Skip to content

ENQUIRE NOW - Winter 2026 Conference Promo Offer - Starting from £38+VAT pp

Spaces to inspire, connect, and celebrate

We provide limitless opportunities to create effective, memorable and unmissable conferences, exhibitions, events, and celebrations. With flexible interconnected spaces, networking hubs, hospitality and breakout areas, and two restaurants.

Your blank canvas

Cranmore Park is the perfect backdrop to encourage connection, collaboration, and engagement. A flexible and versatile venue, with large impressive spaces for exhibitions, conferences, trade shows, gala dinners, and corporate events, plus break-out and private spaces to create a more intimate atmosphere. All supported by 2 farm-to-fork restaurants, networking hubs, and hospitality areas.

Explore our venue by event type

Explore our spaces

Cranmore I

This large, 2,549sqm easy-to-access ground floor venue space is the perfect blank-canvas for larger scale events. From exhibitions and conferences to trade shows and gala dinners, Cranmore I is the perfect backdrop, giving you the freedom and flexibility to create a truly memorable event.

Perfect for:
  • Conferences and Events

  • Exhibitions and Trade Shows

  • Gala Dinners

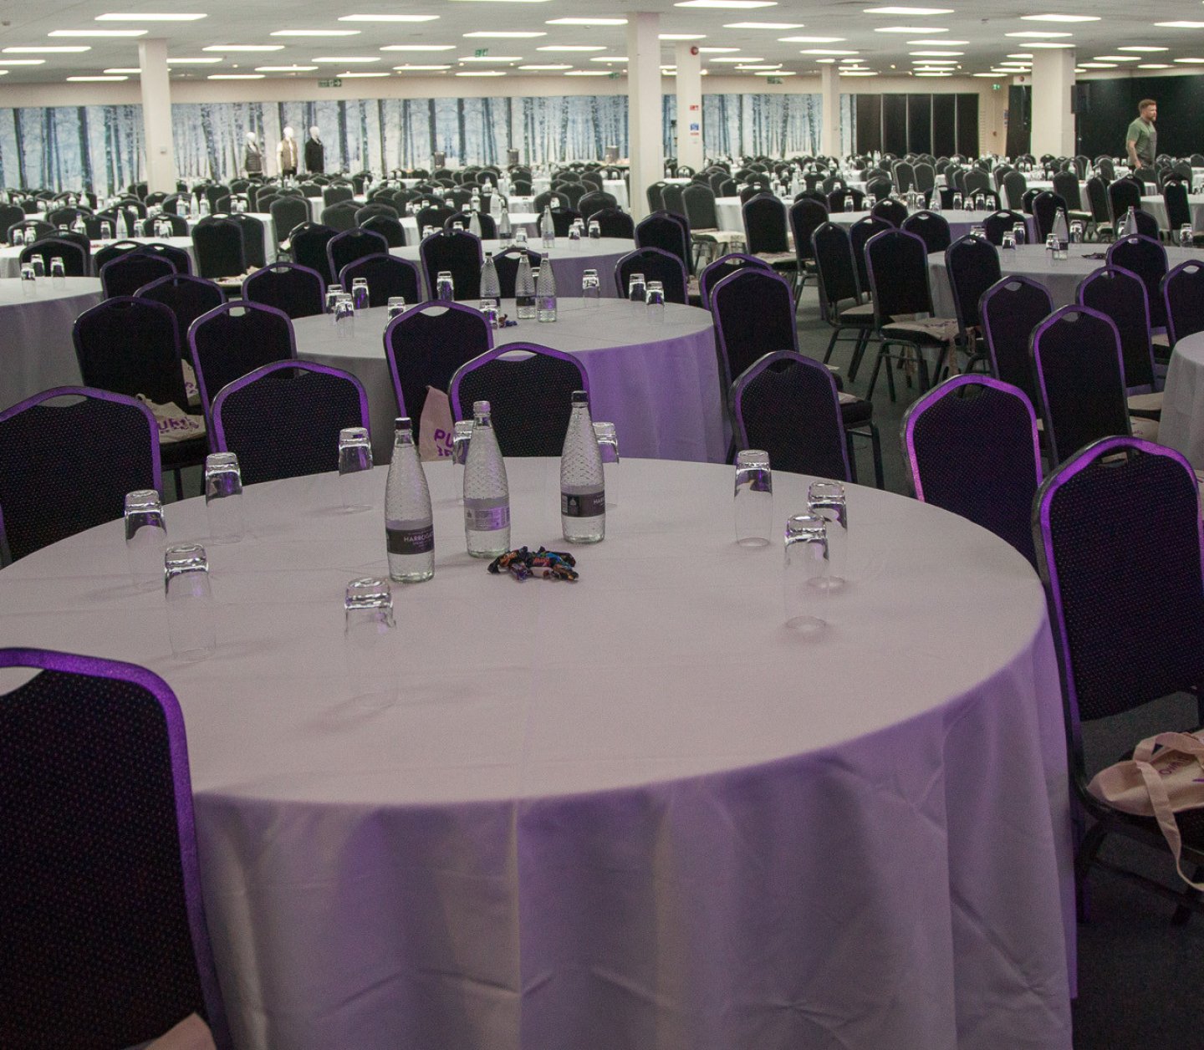
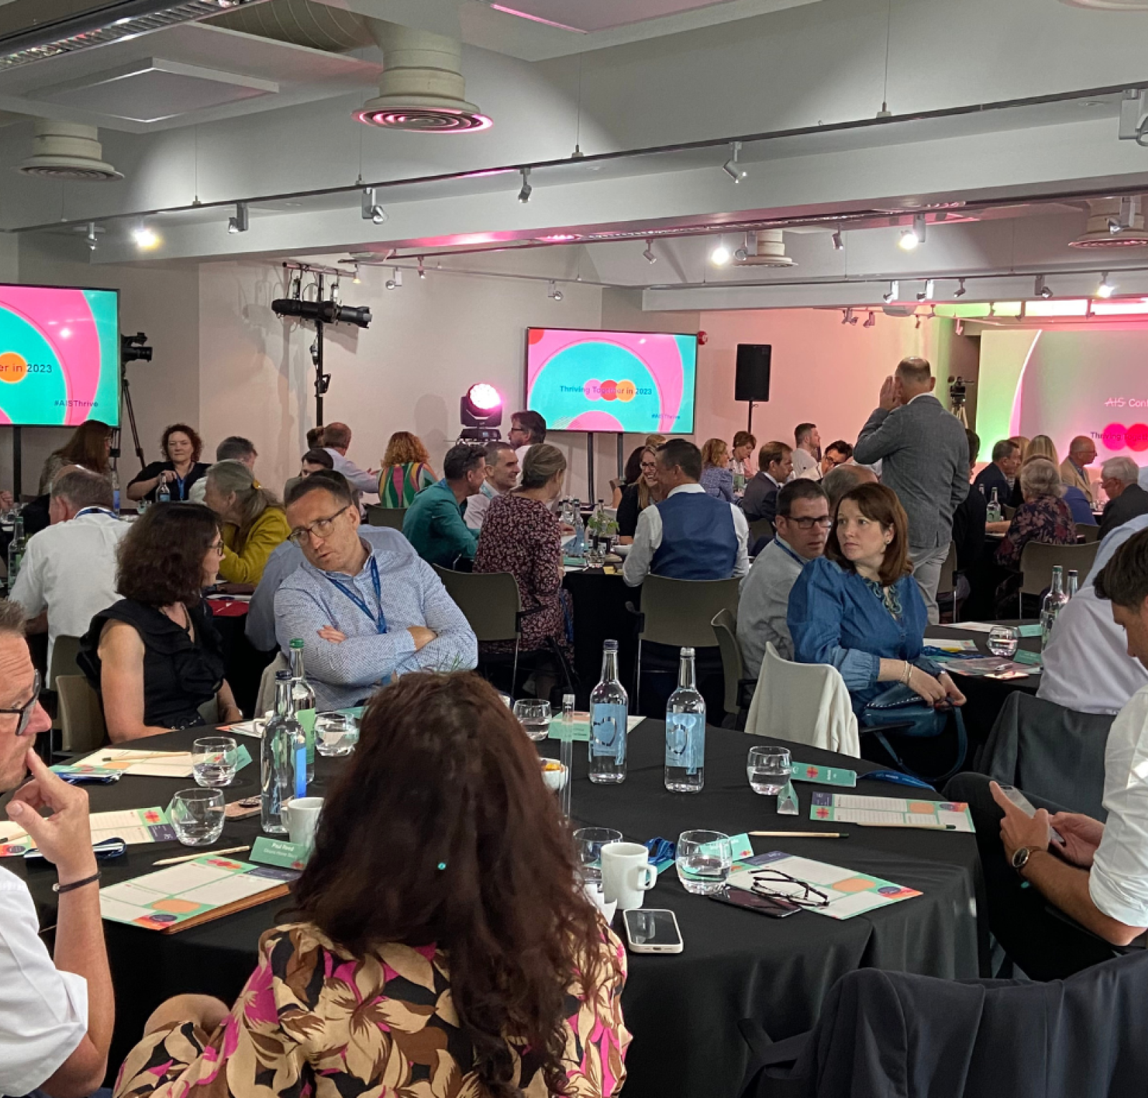
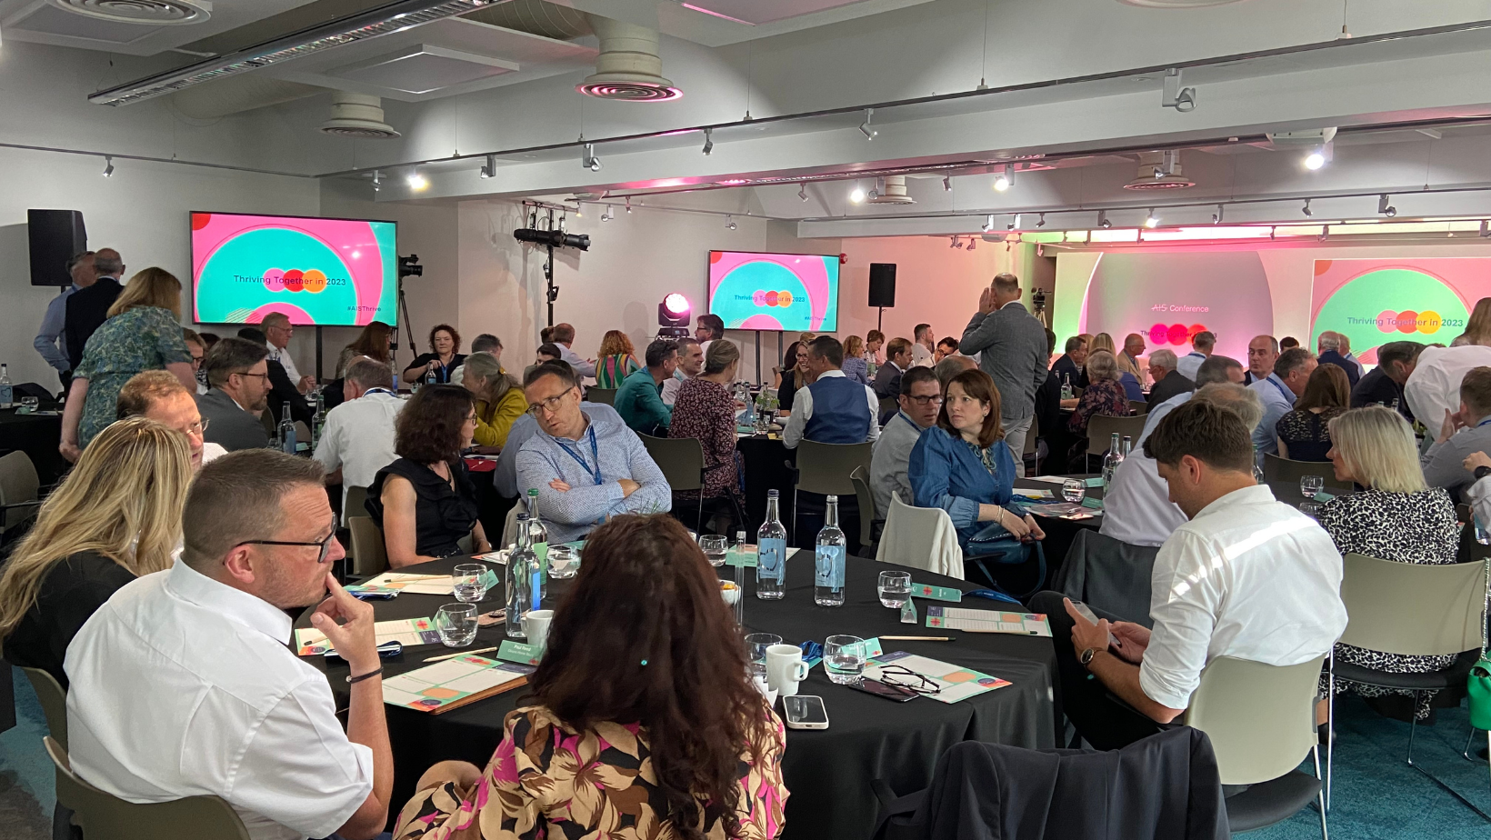
  • A large conference hall set up with multiple round tables, each with water bottles and glasses. The space is brightly lit, featuring a backdrop of trees, and there are empty chairs around the tables.
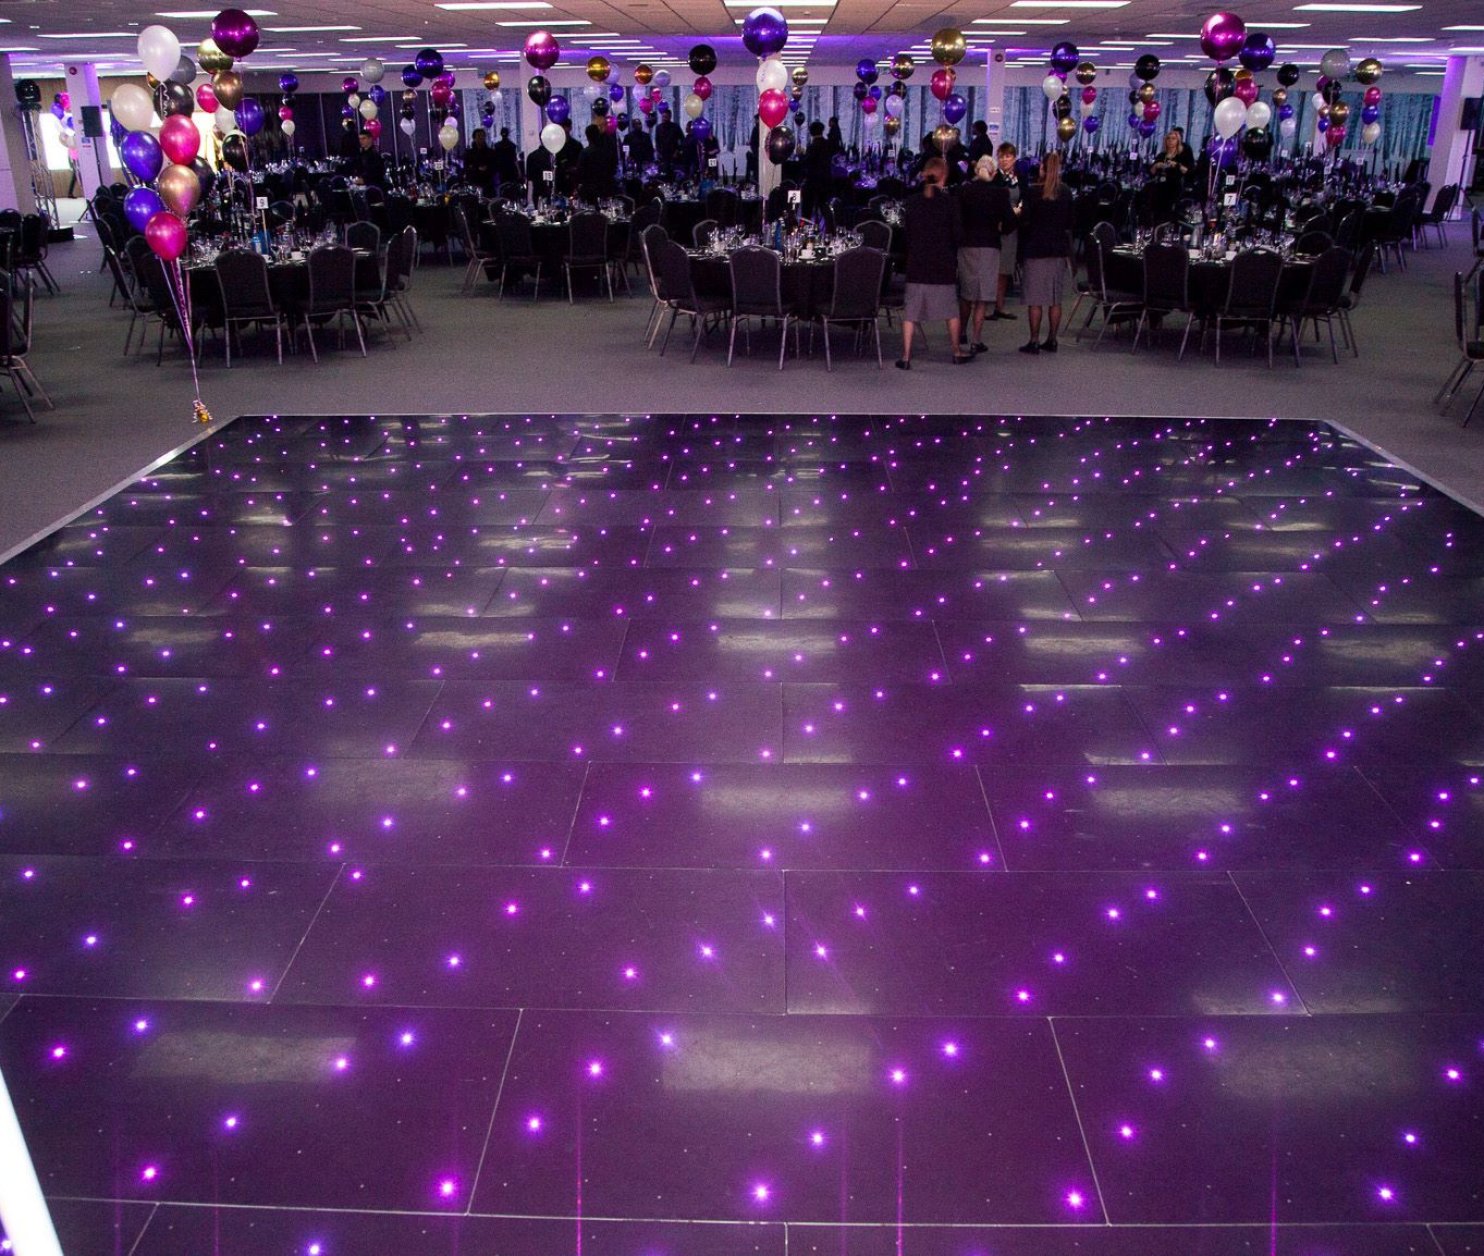
  • A spacious event hall is decorated with colorful balloons and elegant tables set for a celebration. The dance floor features a sparkling pattern of purple lights that adds a festive ambiance.
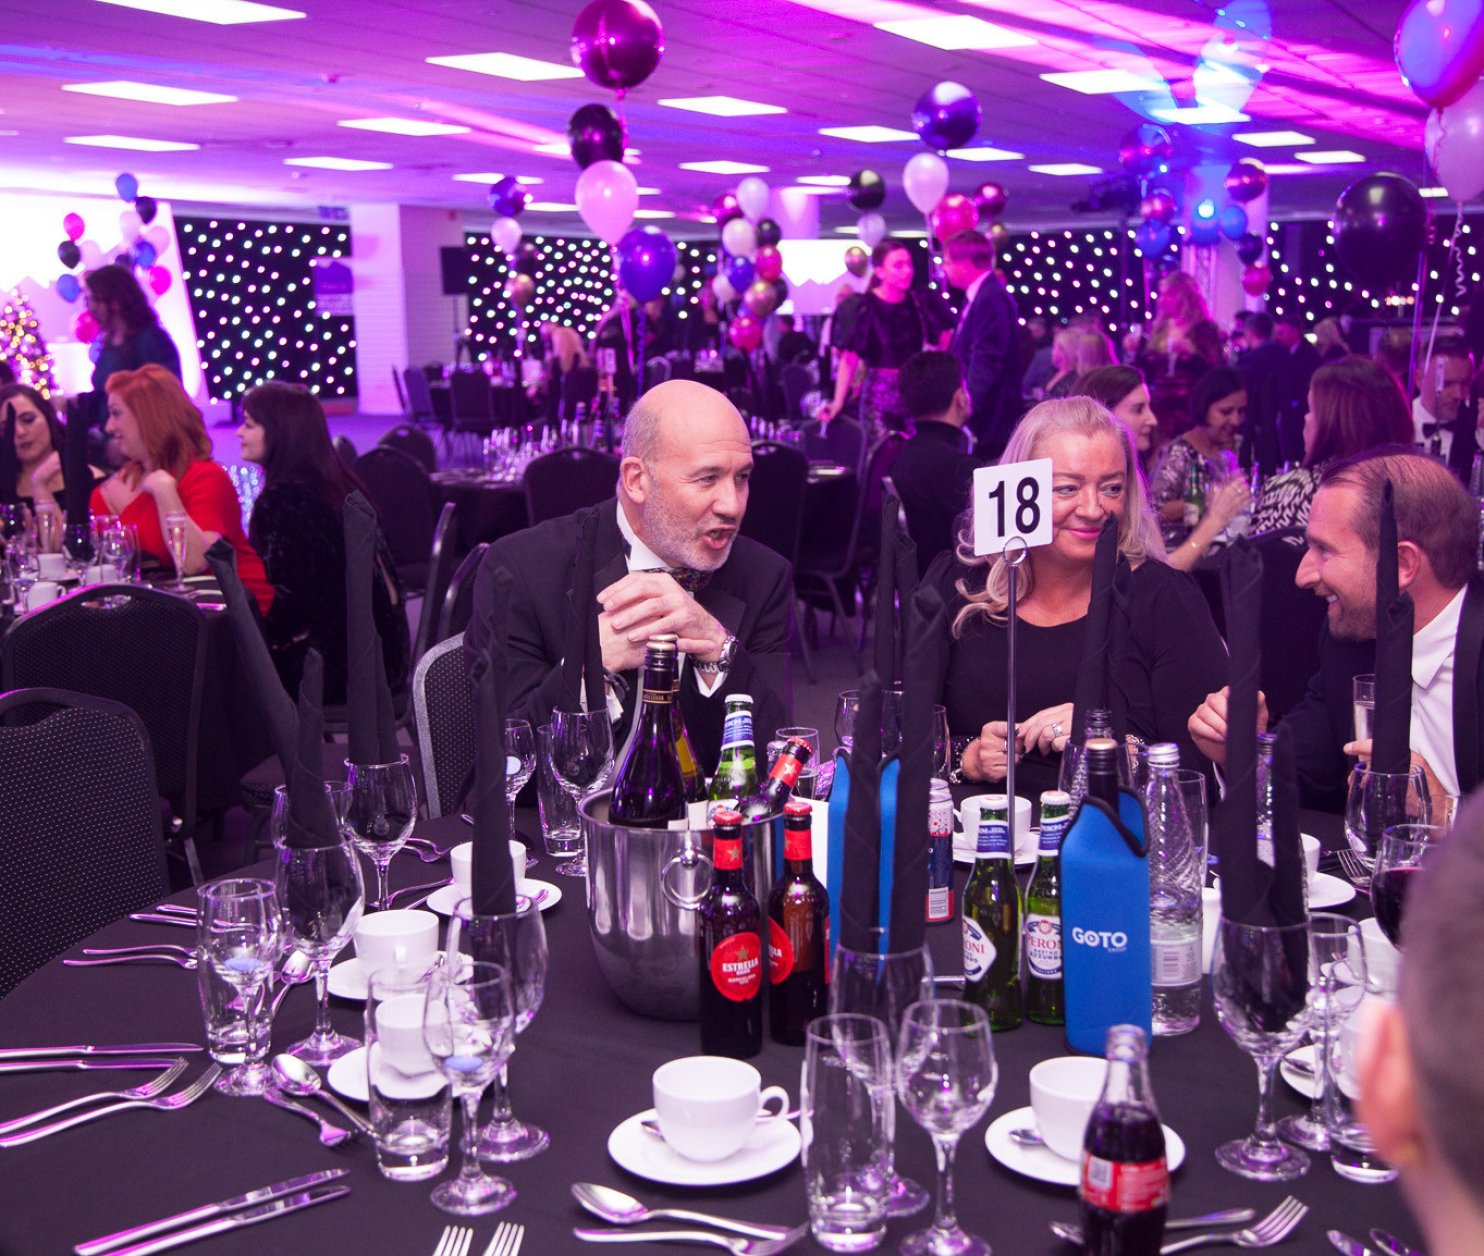
  • A lively banquet scene with guests seated at elegantly set tables. Colorful balloons and lights create a festive atmosphere, while people engage in conversation. Various drinks are displayed on the tables, adding to the celebratory vibe.
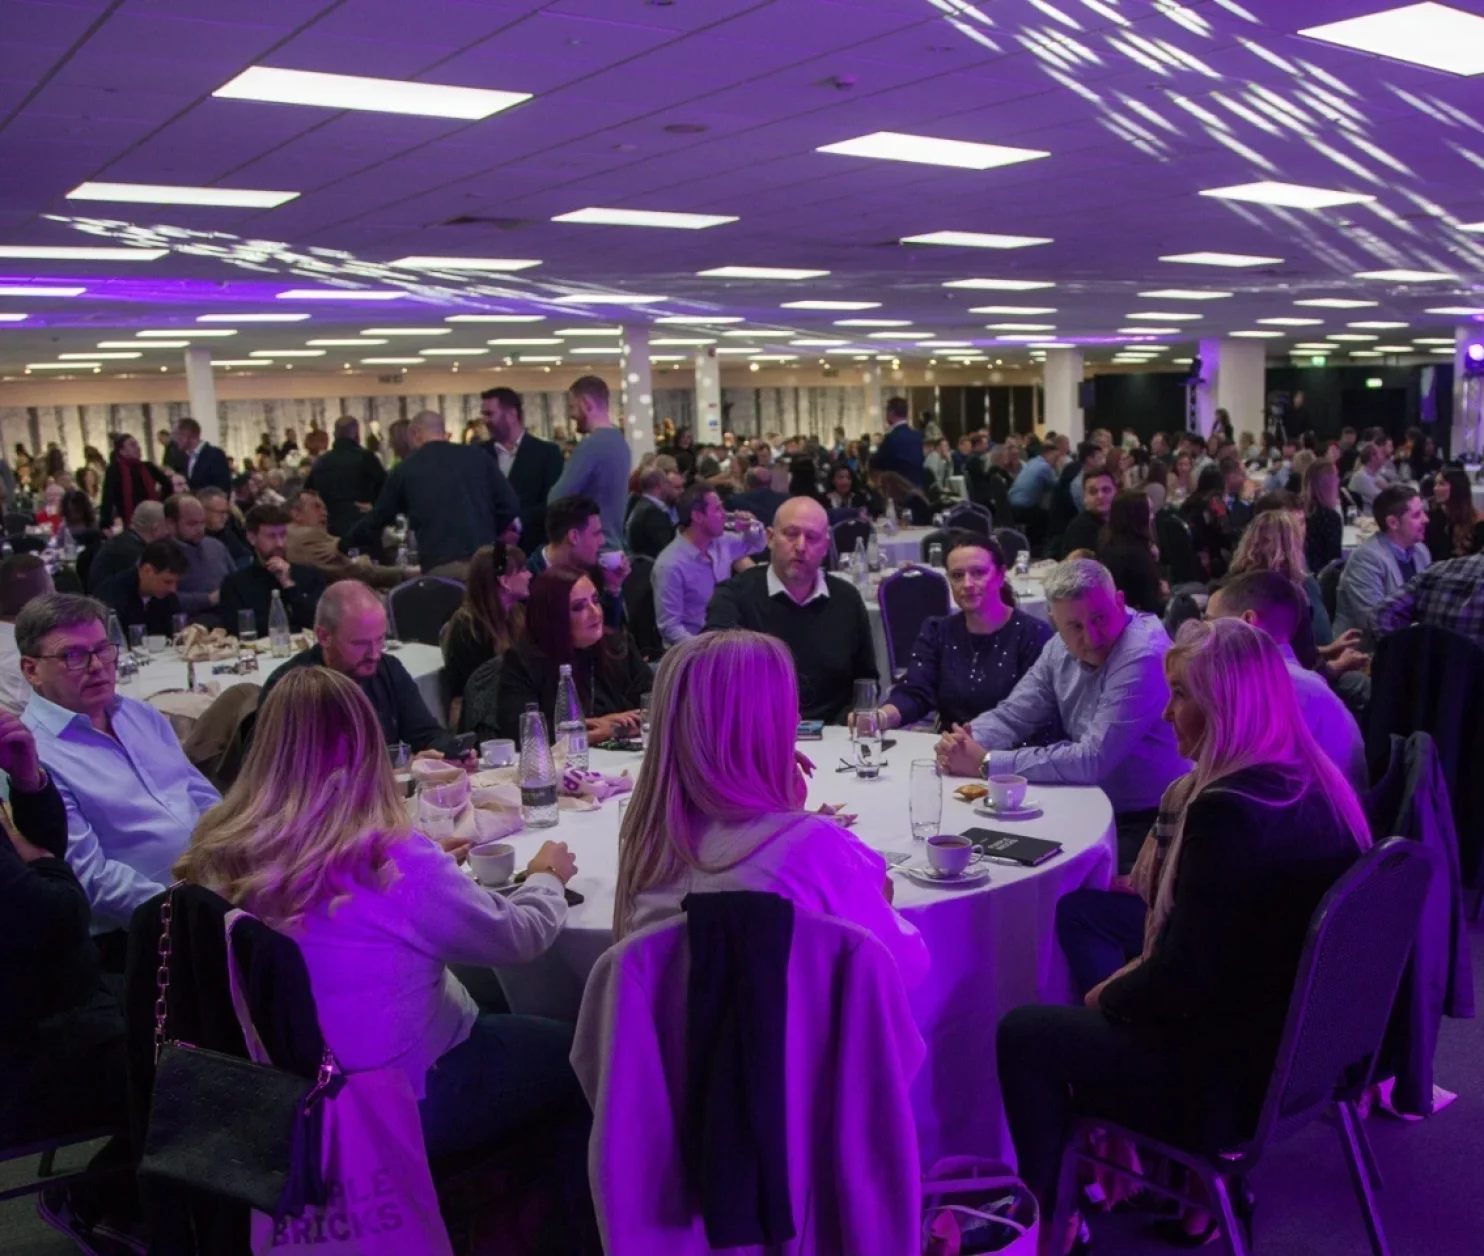
  • A large banquet hall filled with tables set for a meal. Guests, both sitting and mingling, are engaged in conversation under soft purple lighting and decorative projected patterns.
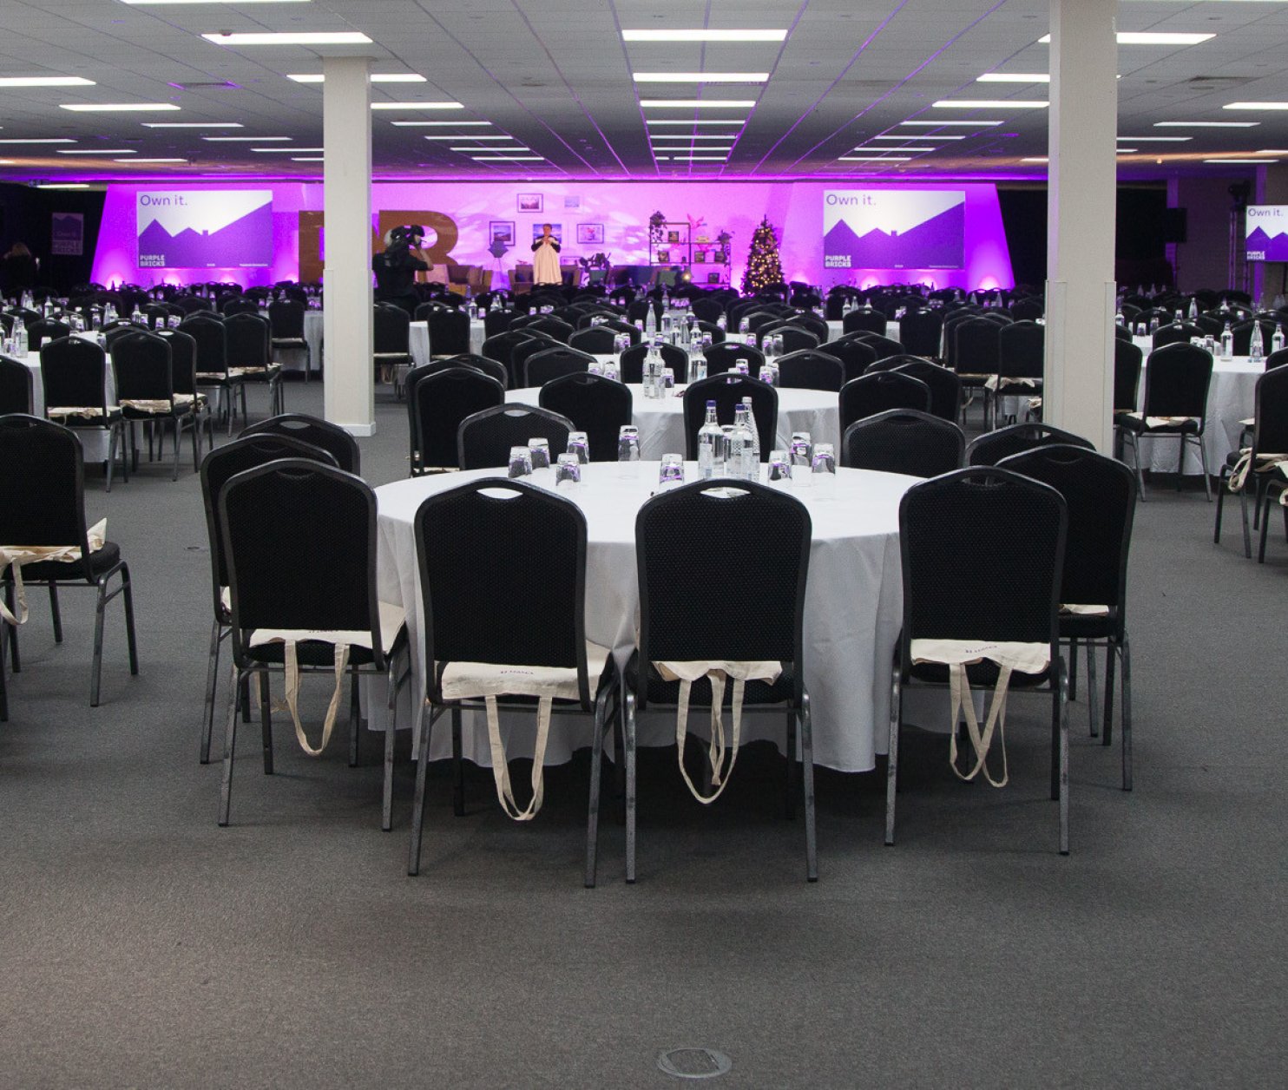
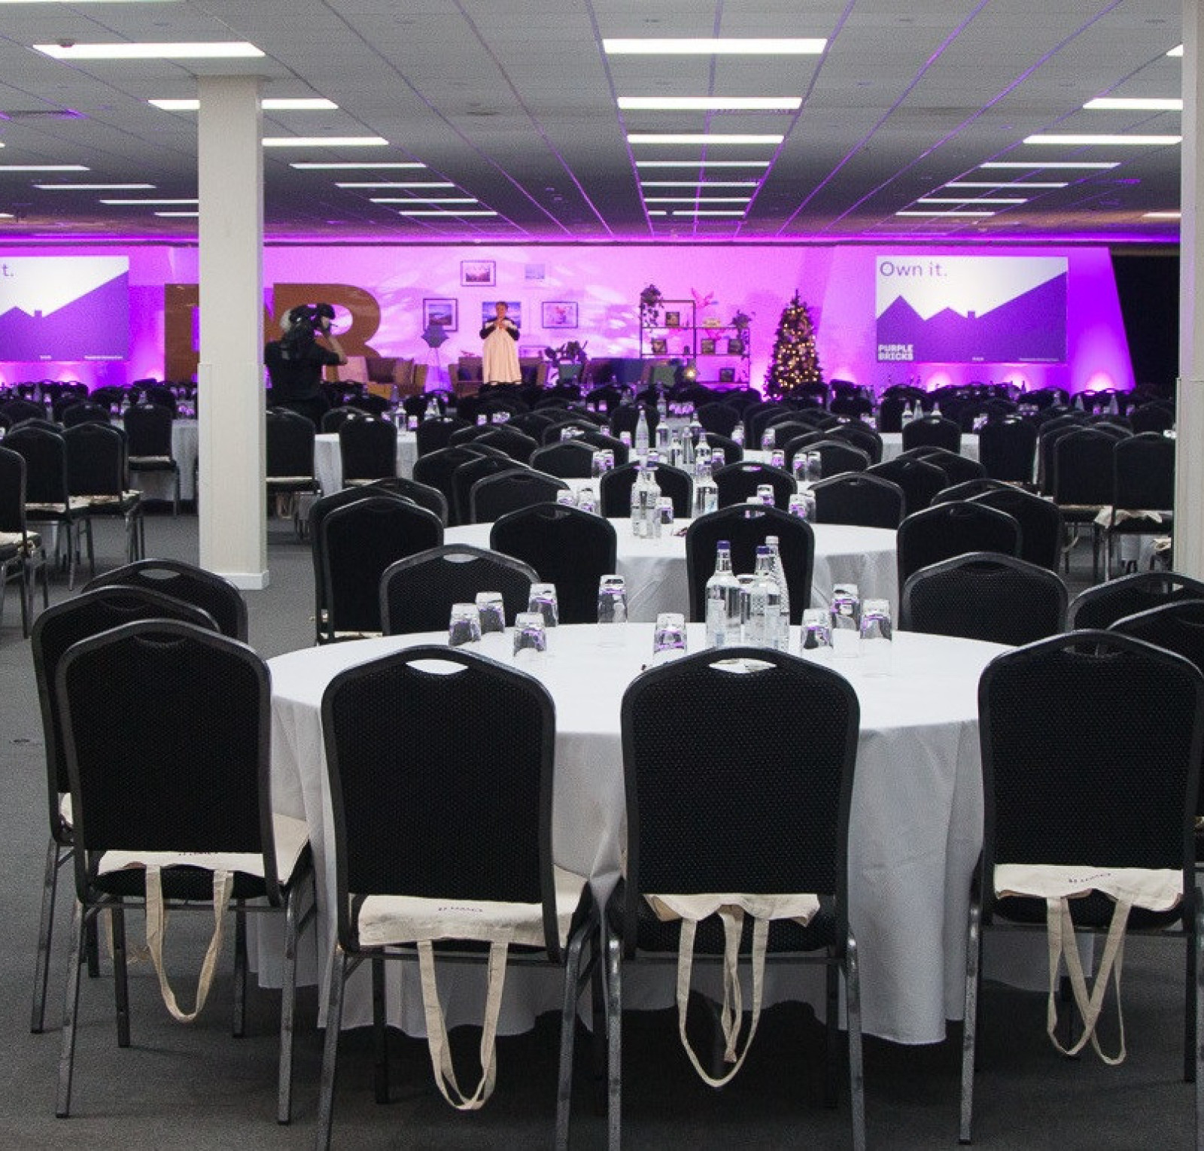
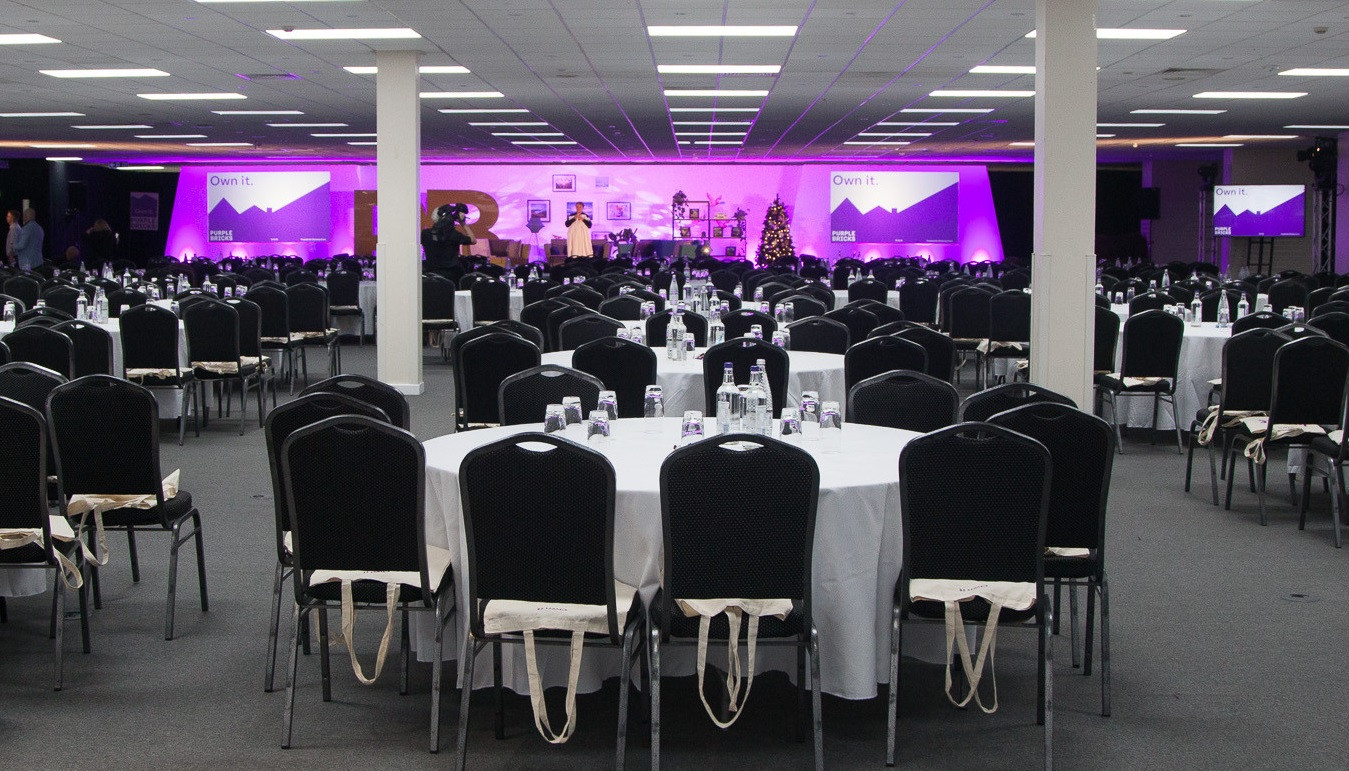
  • A spacious conference hall set up with multiple round tables, each covered with white tablecloths and equipped with water bottles and glasses. The room features a stage at the front with purple lighting and screens on either side.
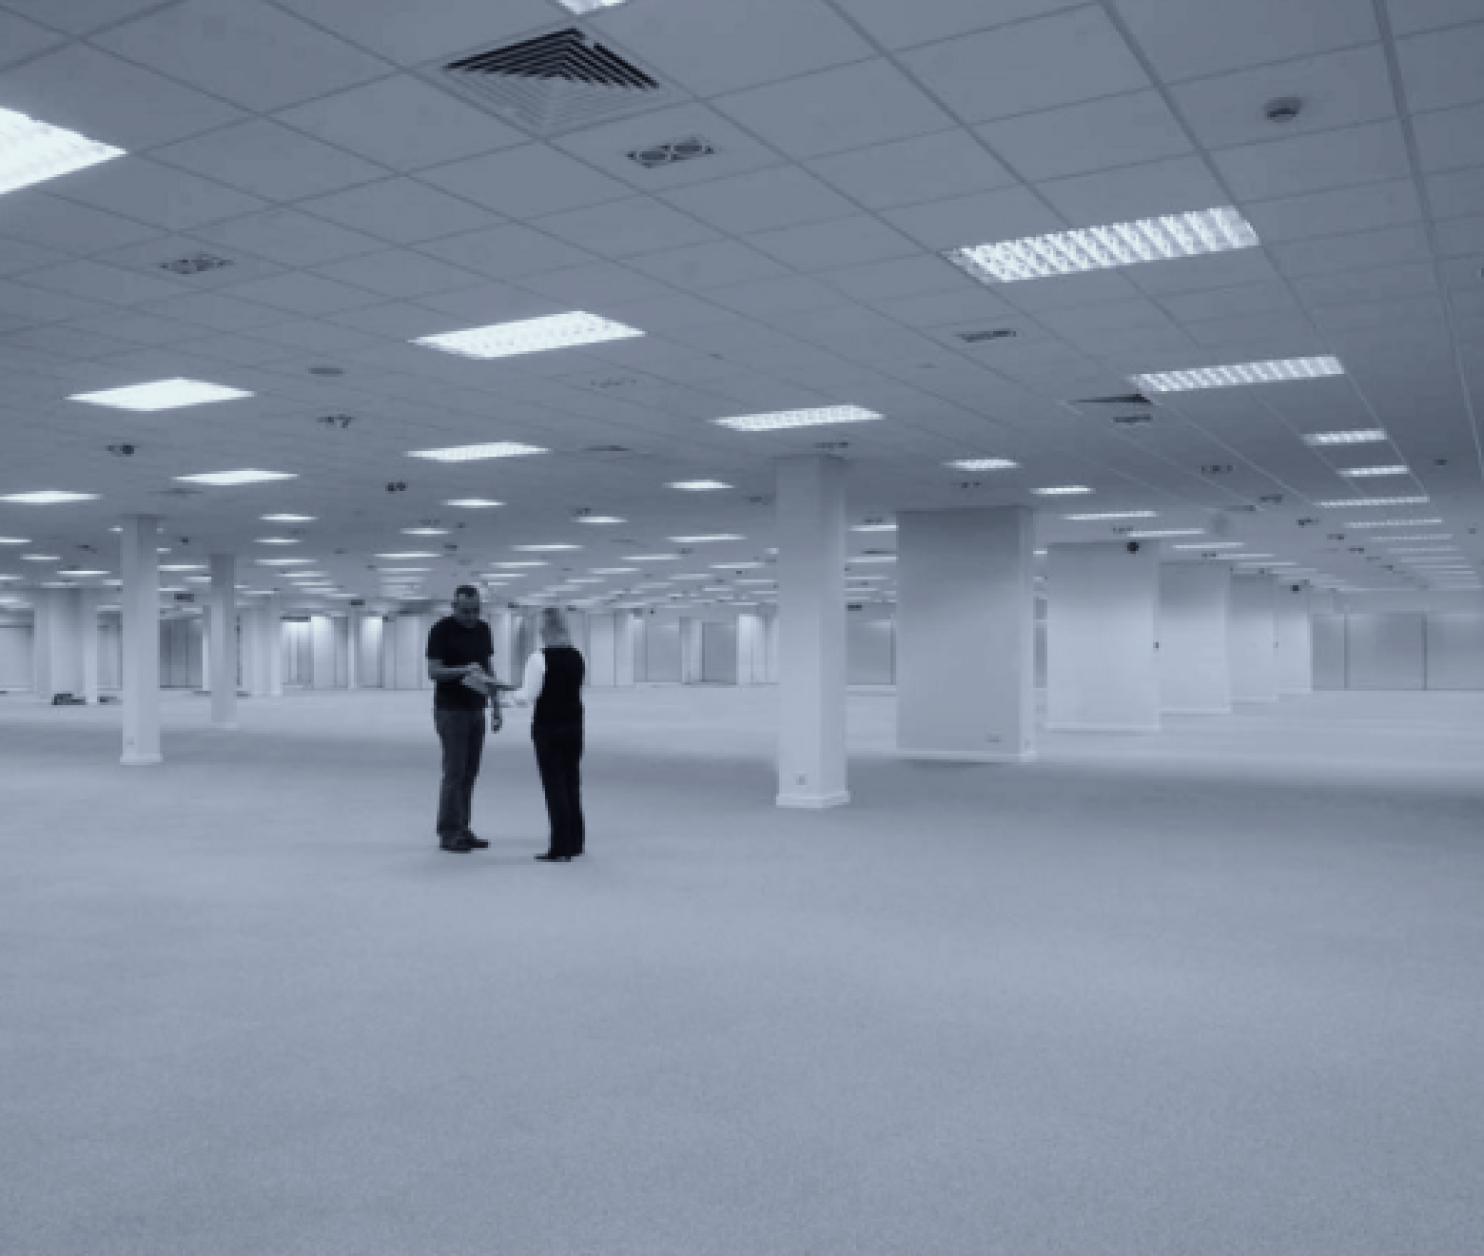
  • A spacious empty office area with gray carpet, featuring high ceilings and multiple fluorescent light fixtures. Two people are standing conversing in the center.
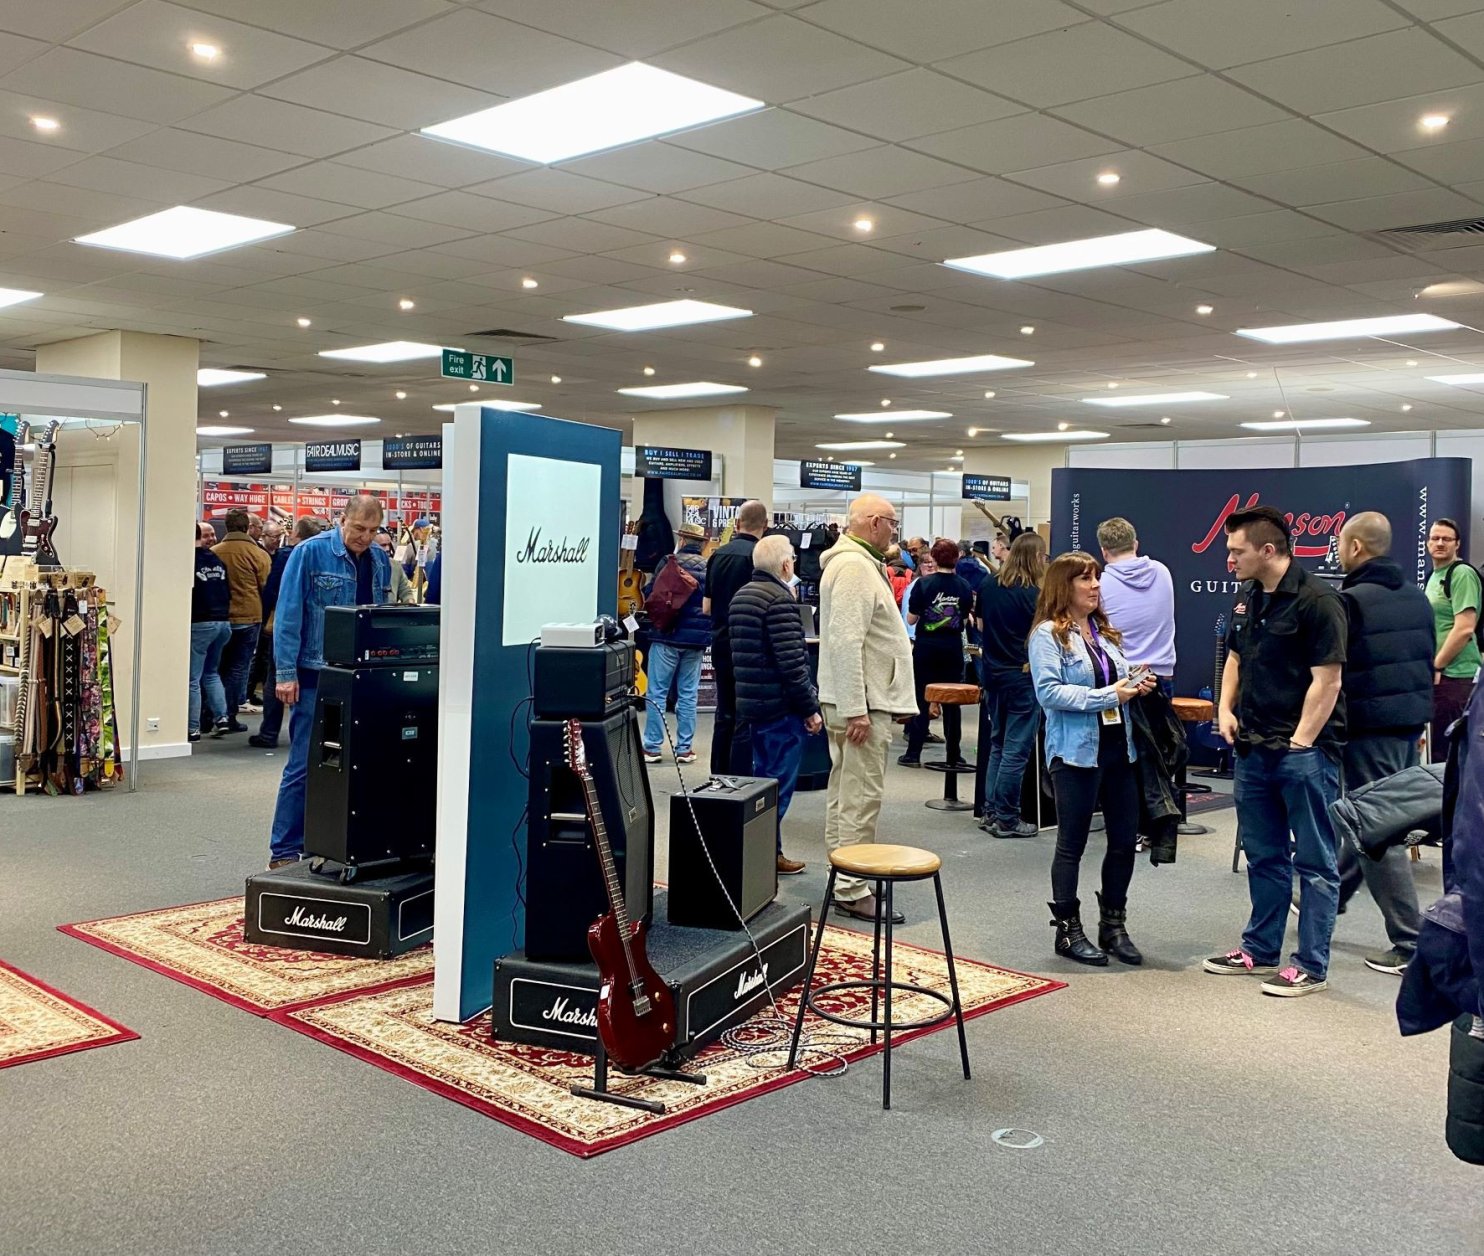
  • A crowded indoor music exhibition with various people browsing. In the foreground, there are Marshall amplifiers and a stool on a decorative rug. Display booths and banners can be seen in the background.
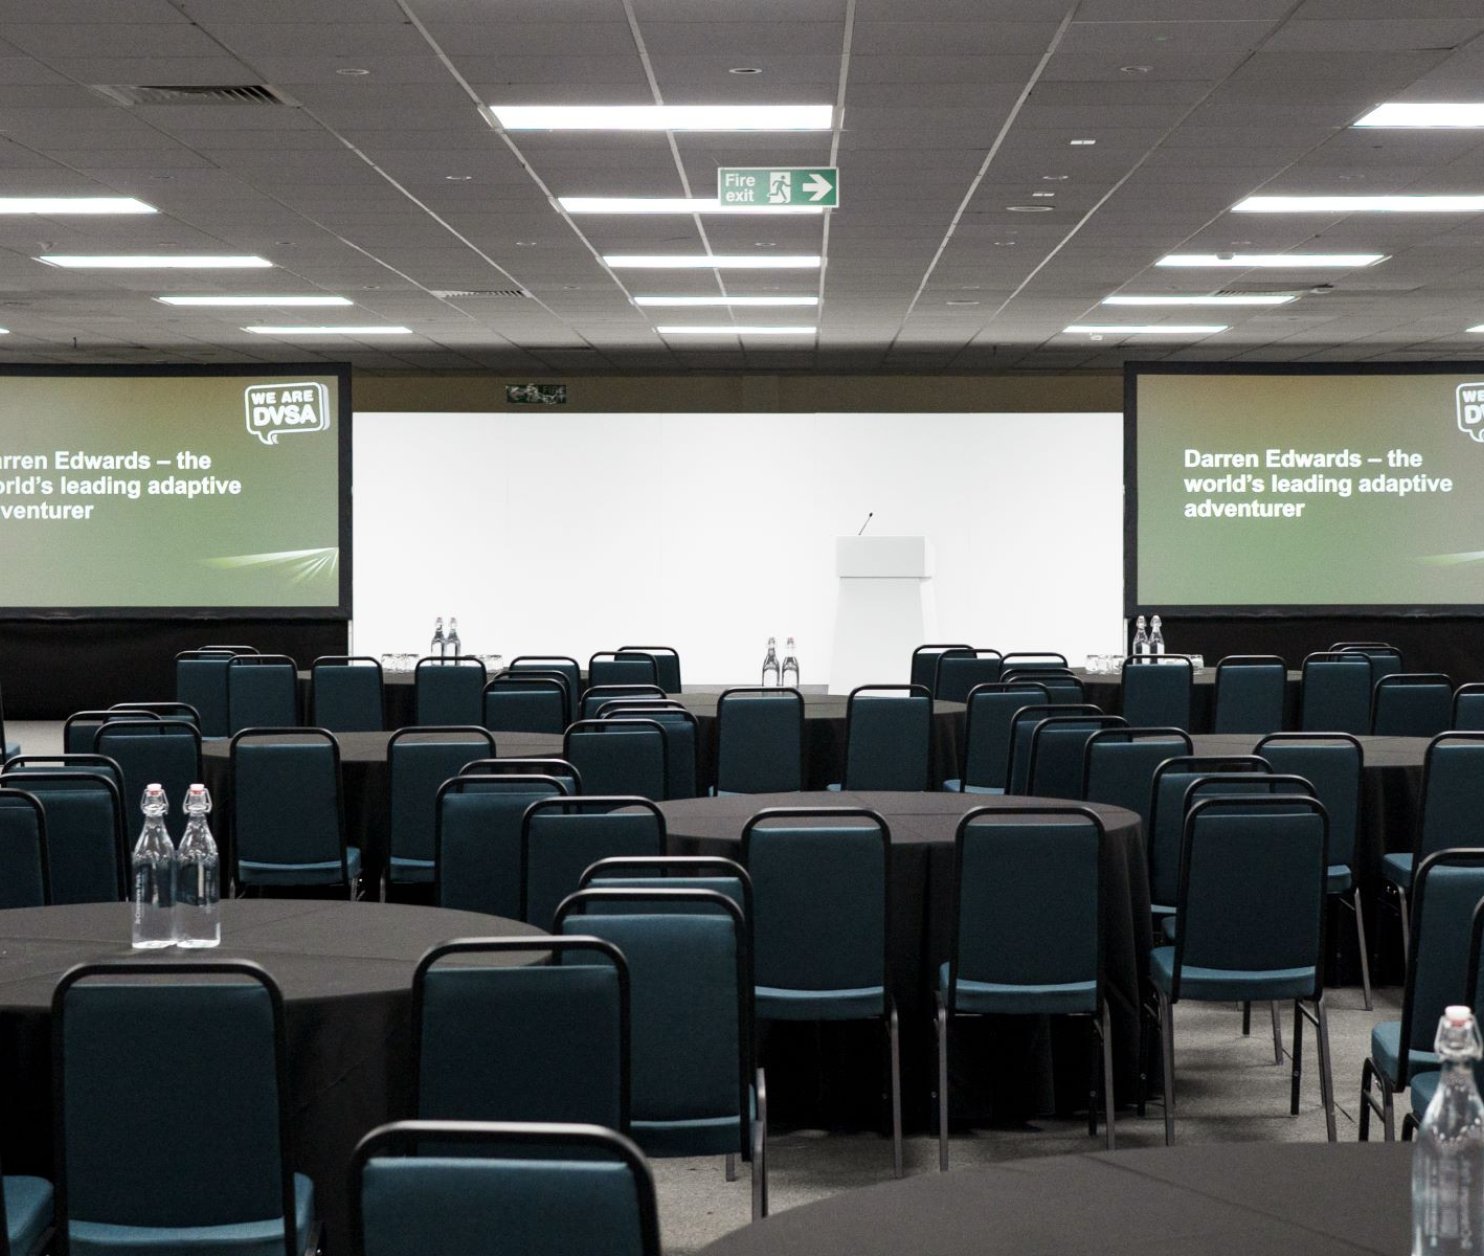
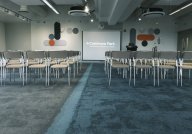
  • empty conference room set up with tables and chairs and two large screens
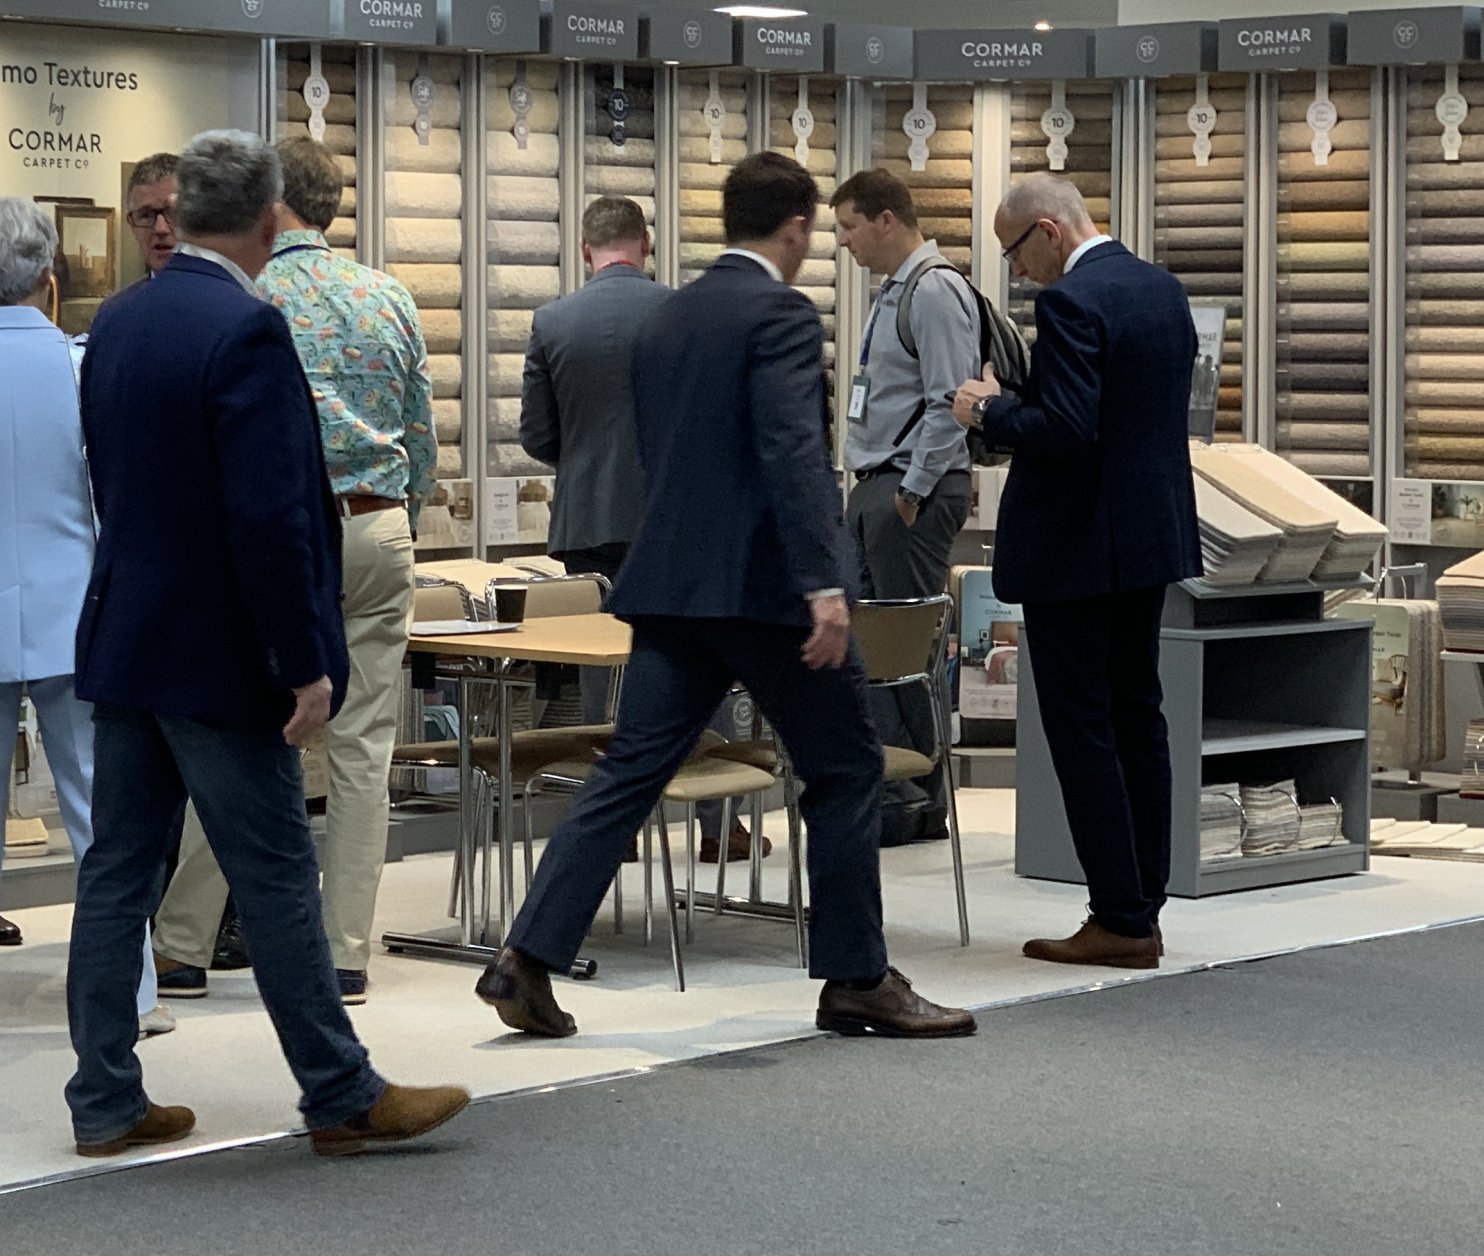
  • A group of people in business attire walking through a trade show booth featuring displays of textured carpets. Some individuals are engaged in conversation, while others are checking their devices. The booth displays various samples of flooring products.

    Cranmore II

    On the ground floor with natural daylight & private outdoor courtyard area, Cranmore II is 509sqm. Interconnected, Cranmore I and Cranmore II can be booked together for more flexibility and larger scale events.

    Perfect for:
    • Conferences

    • Training Sessions

    • Networking Events

    • Exhibitions and Trade Shows

    • Gala Dinners

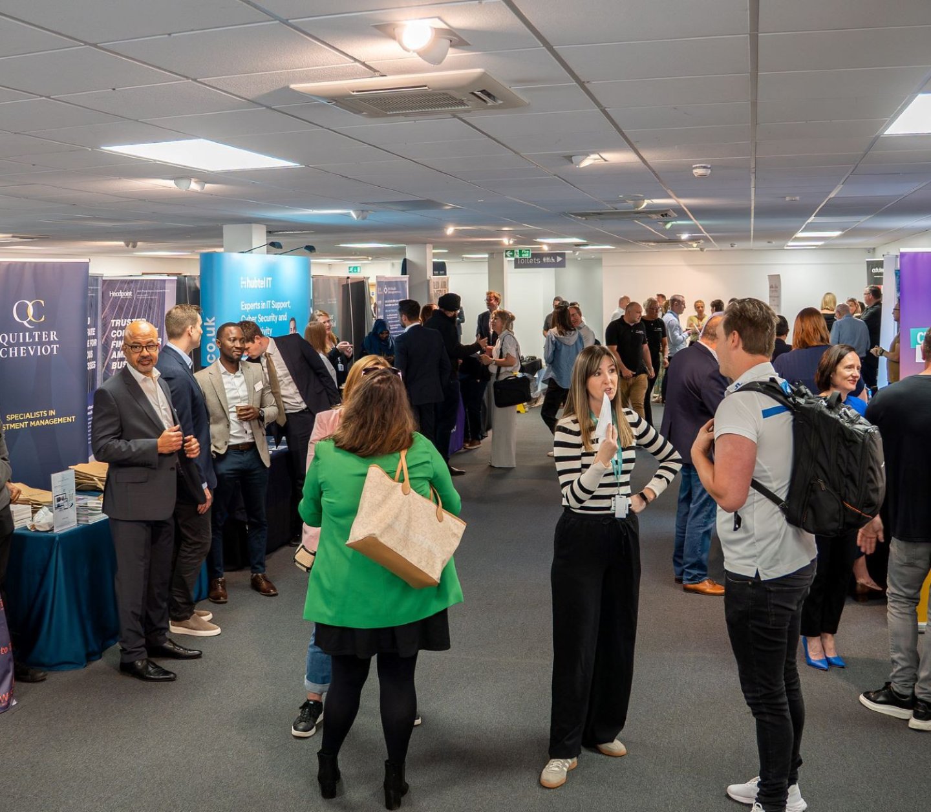
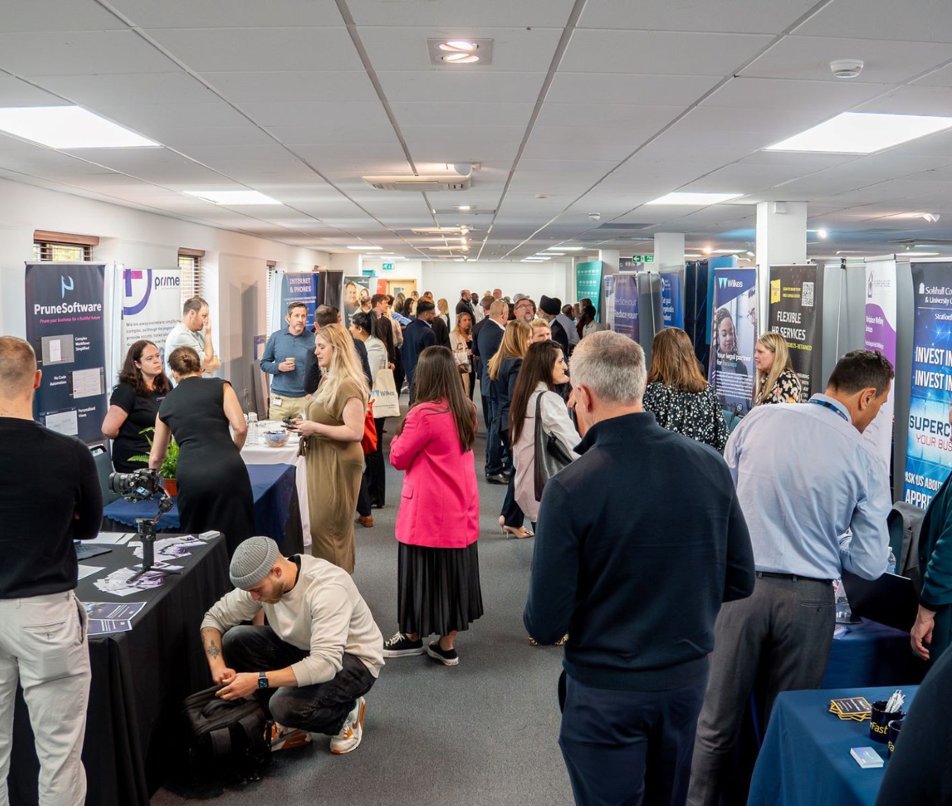
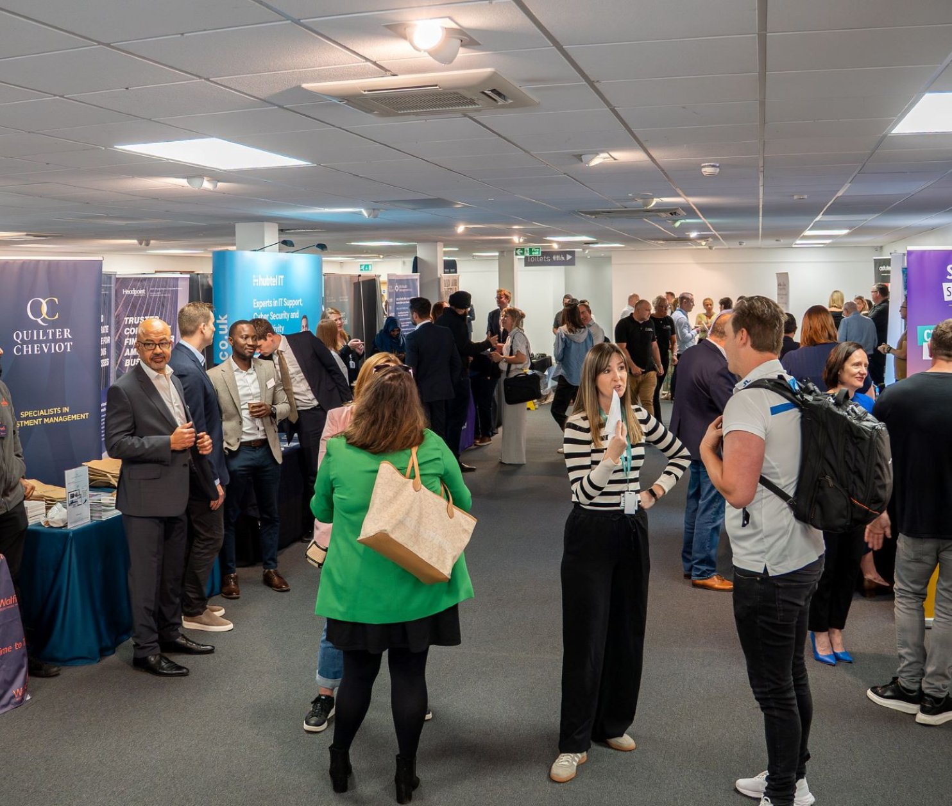
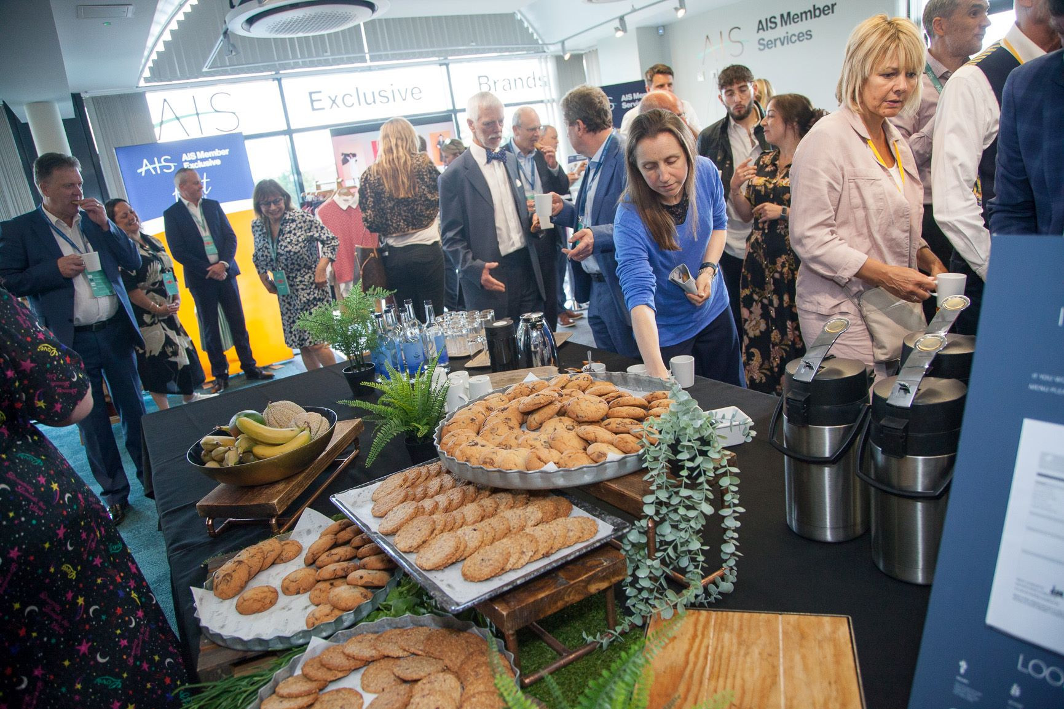
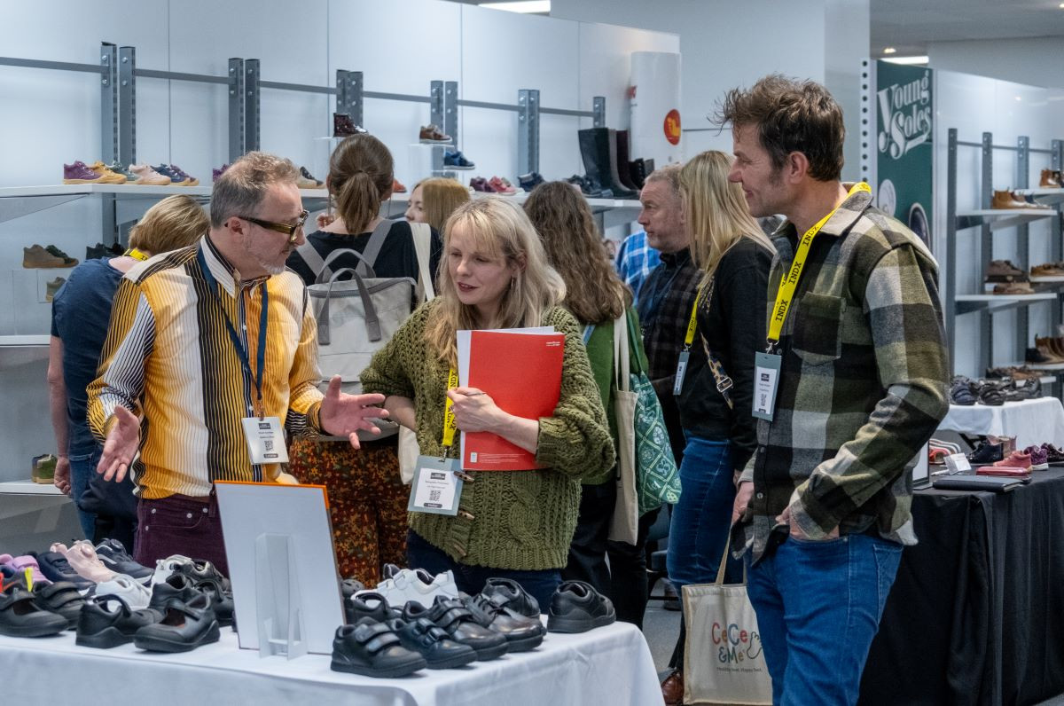
    • A bustling event space filled with people networking and engaging at various booths. Attendees are dressed in professional attire, with banners and tables showcasing different businesses and services.
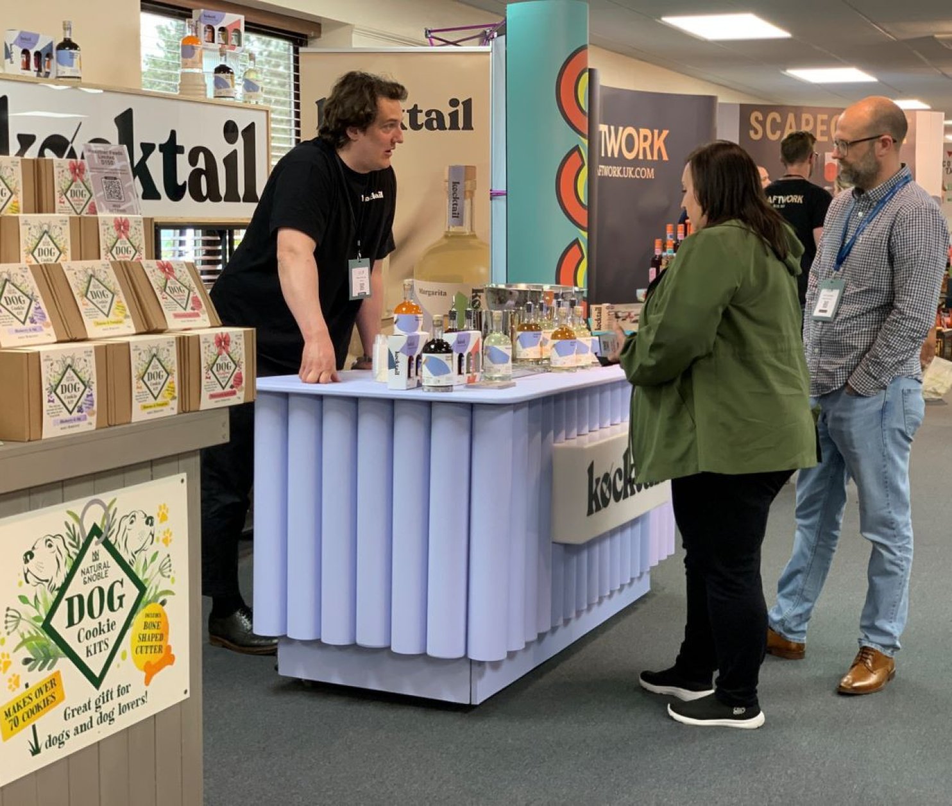
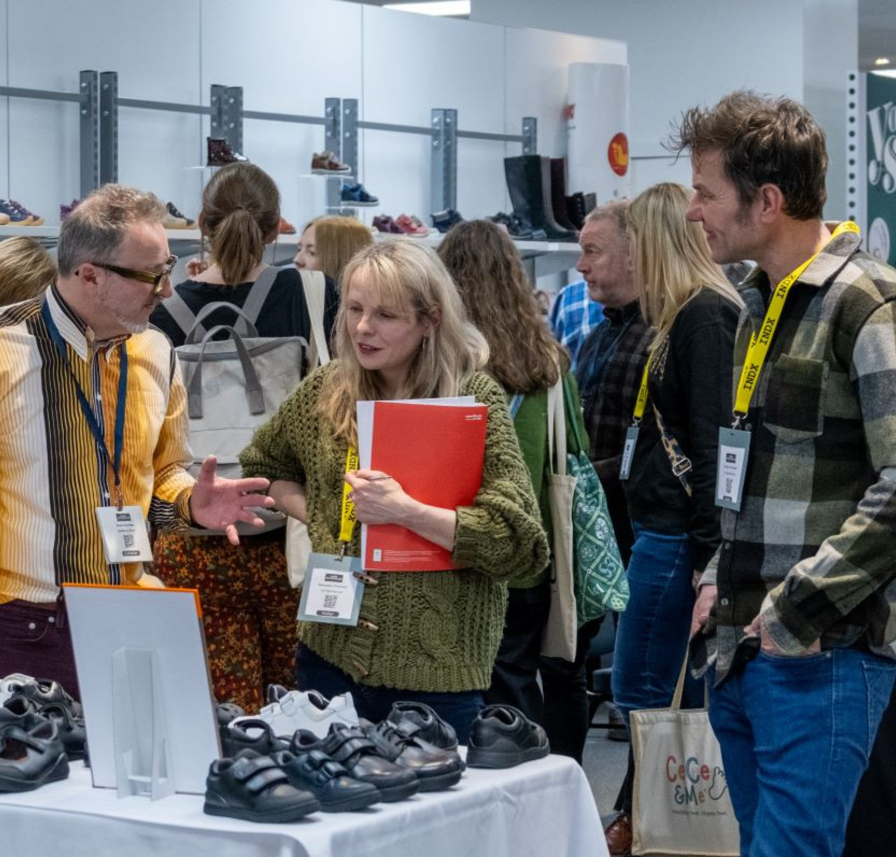
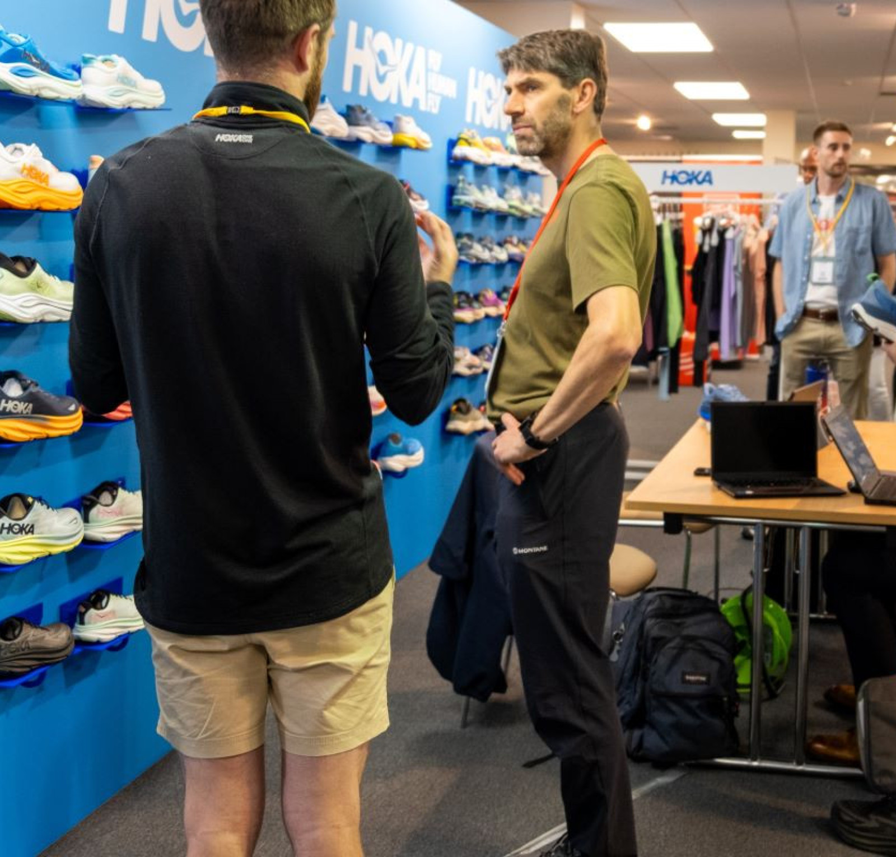
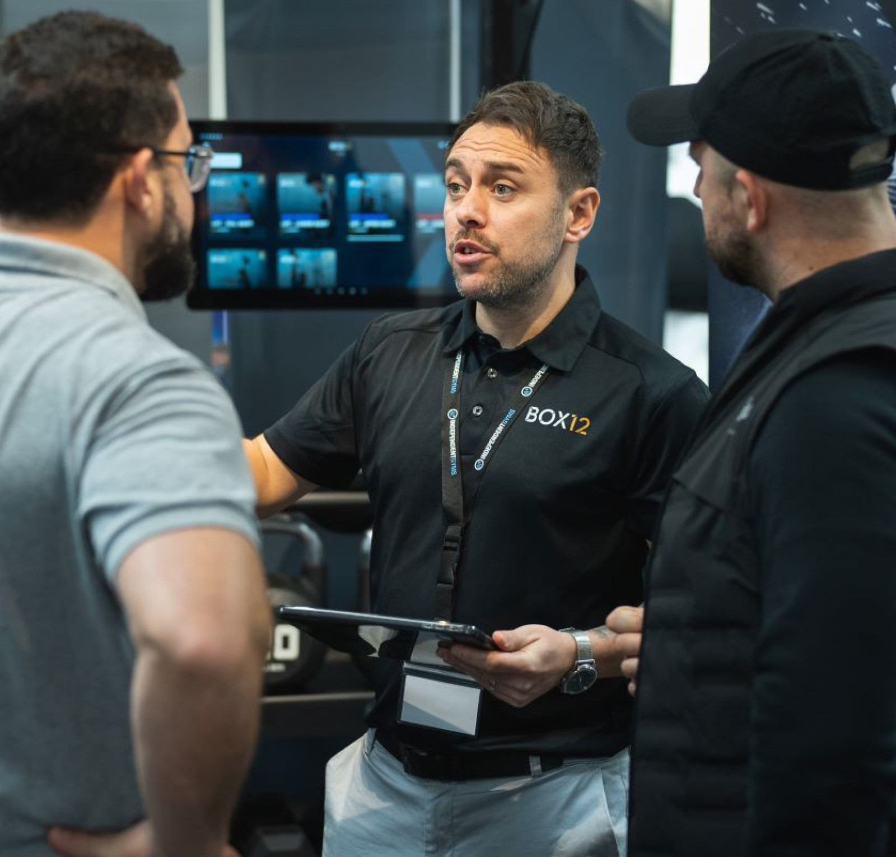
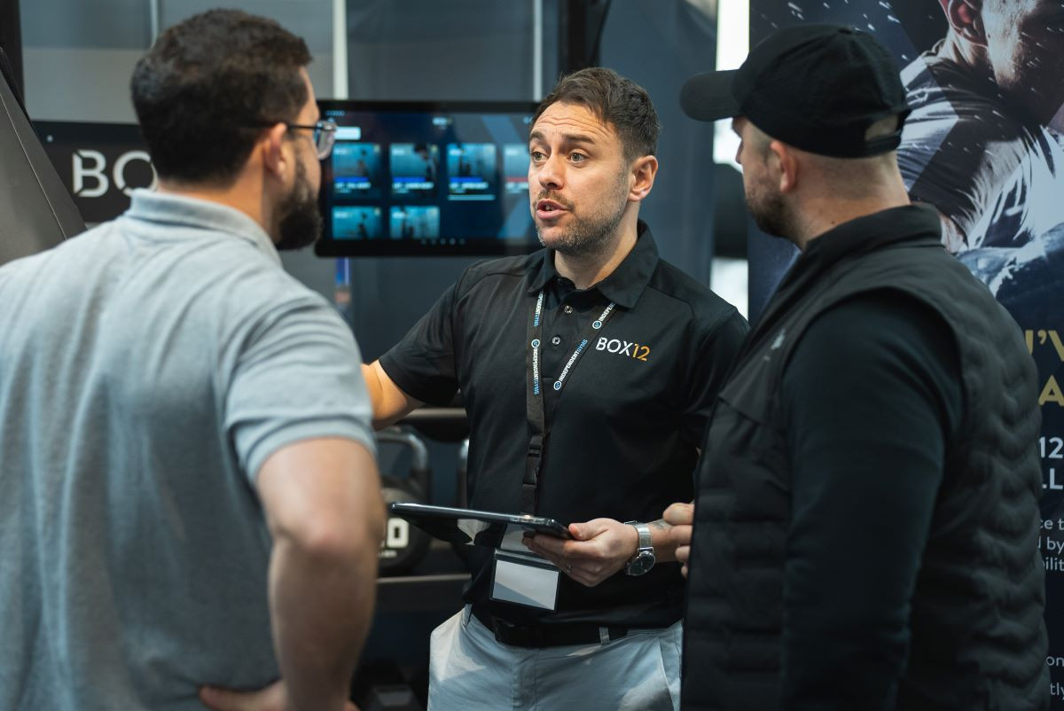
    • A vendor at a trade show is demonstrating products at a booth labeled
    • A bustling conference hall filled with people engaging at various booths. Attendees are networking and exploring displays about different programs and initiatives. Banners and signs promote services and skills training.
    • A bustling event space filled with people networking and engaging at various booths. Attendees are dressed in professional attire, with banners and tables showcasing different businesses and services.
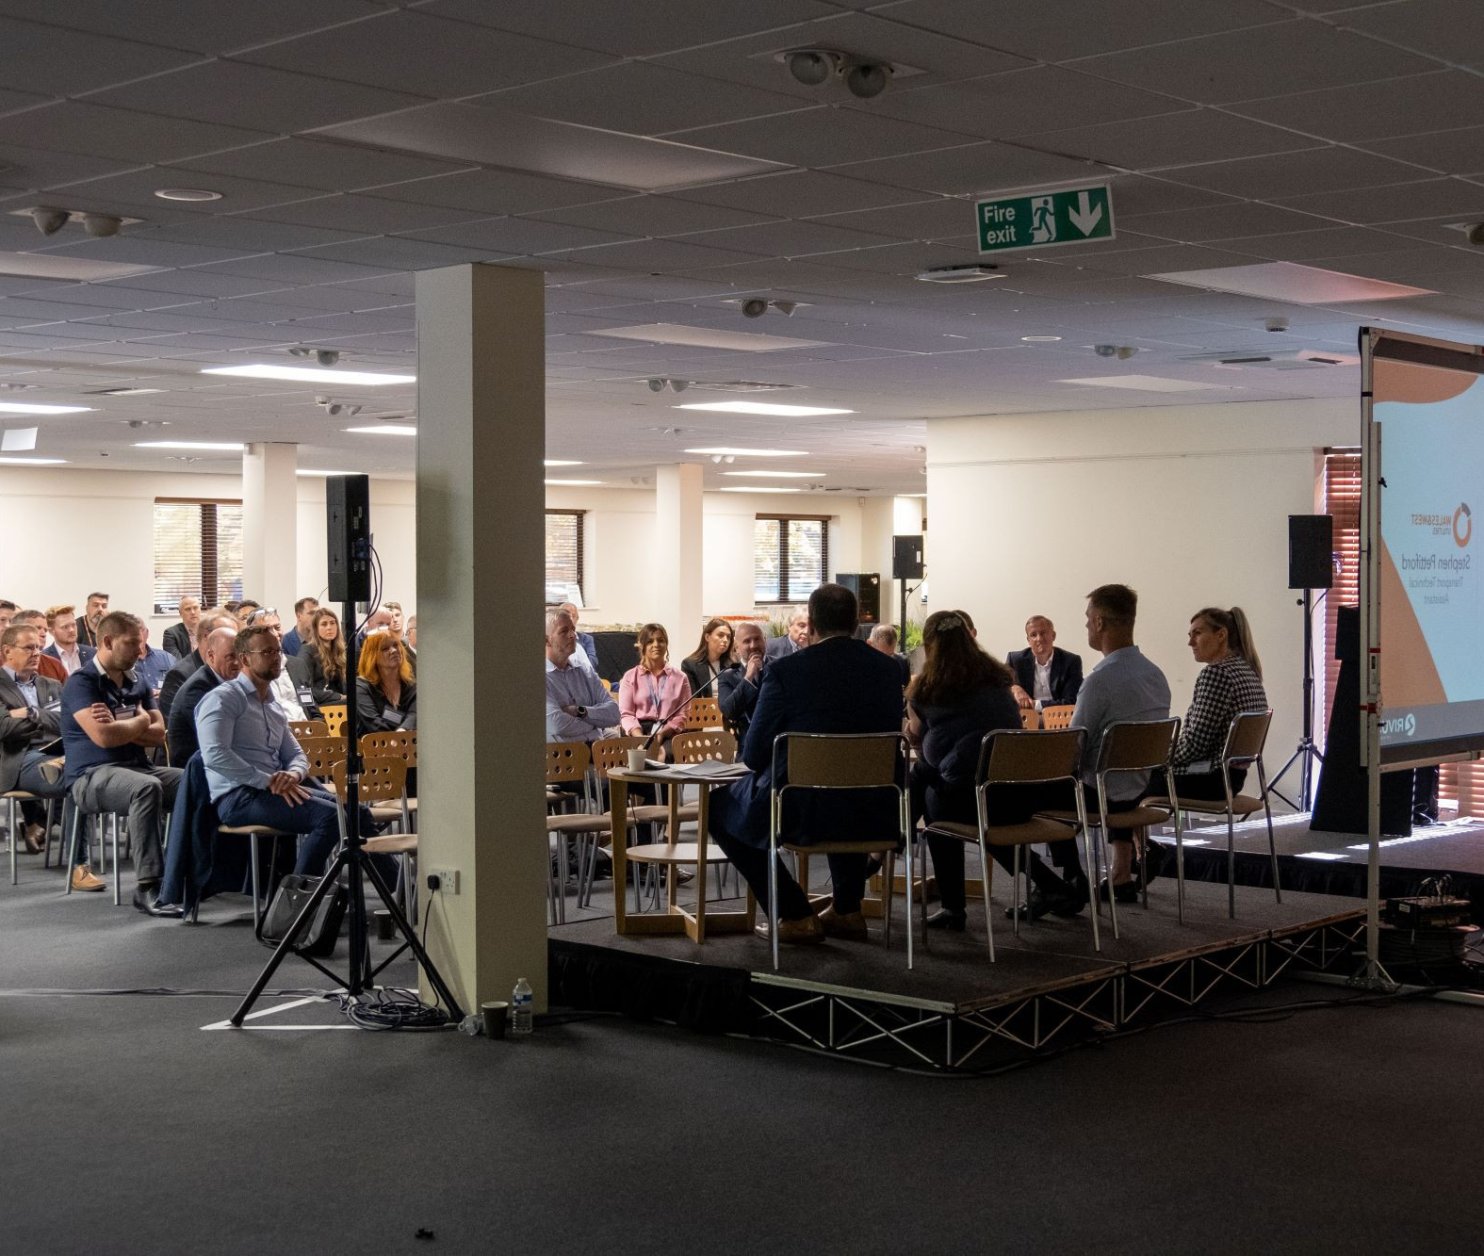
    • A panel discussion taking place in a well-lit conference room. Several participants are seated on stage, facing an audience. The audience is partially visible, engaged and attentive. A large screen displays text related to the event.
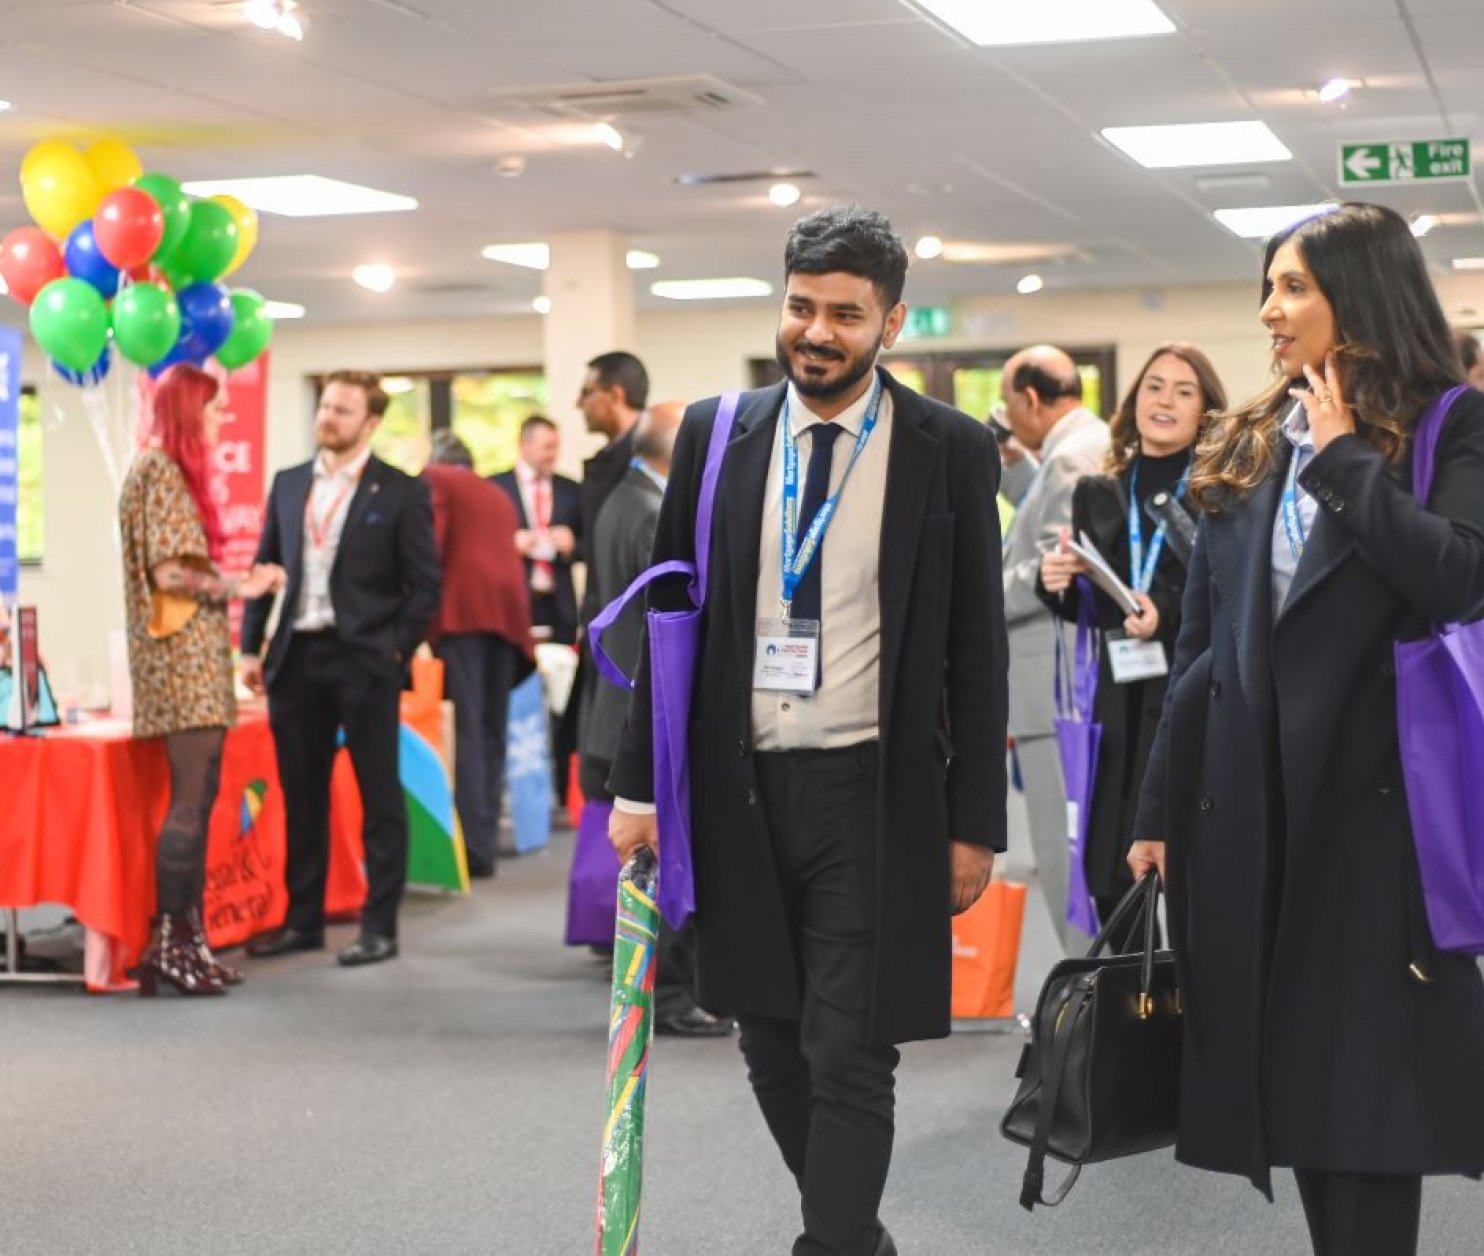
    • A group of professionals mingles at a networking event, with individuals carrying colorful bags. Balloons are in the background, and various exhibitor tables are set up around the venue.
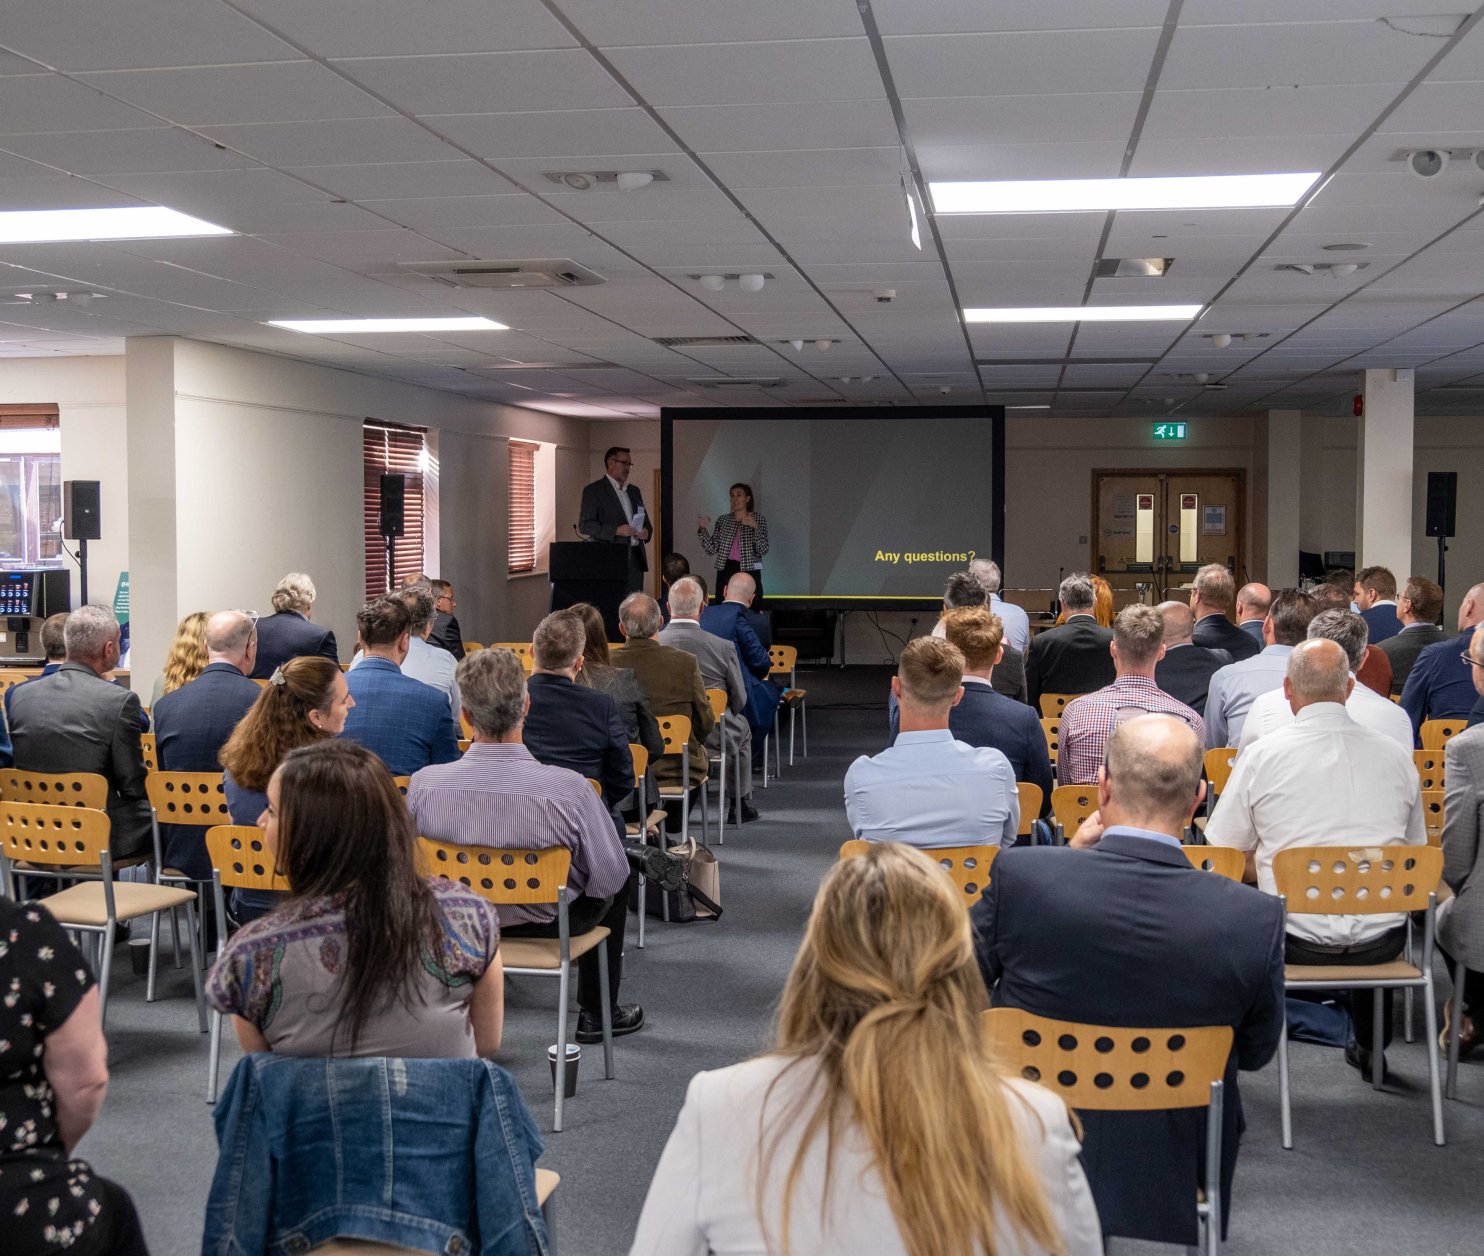
    • A crowded conference room with attendees seated, facing a presentation screen. Two speakers stand at the front, engaging the audience. Various people in business attire are positioned throughout the room, with a mix of men and women visible.
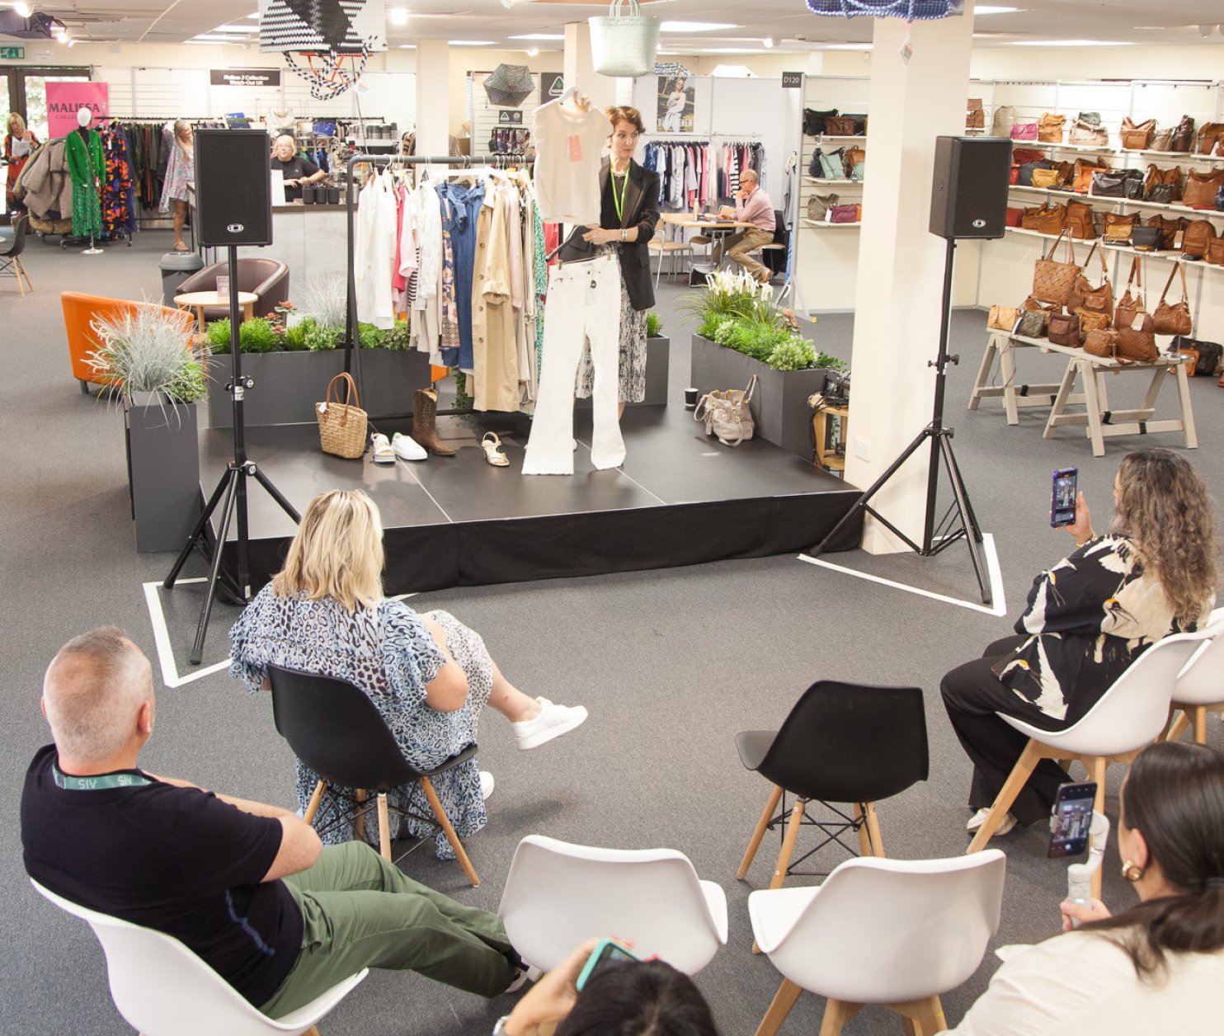
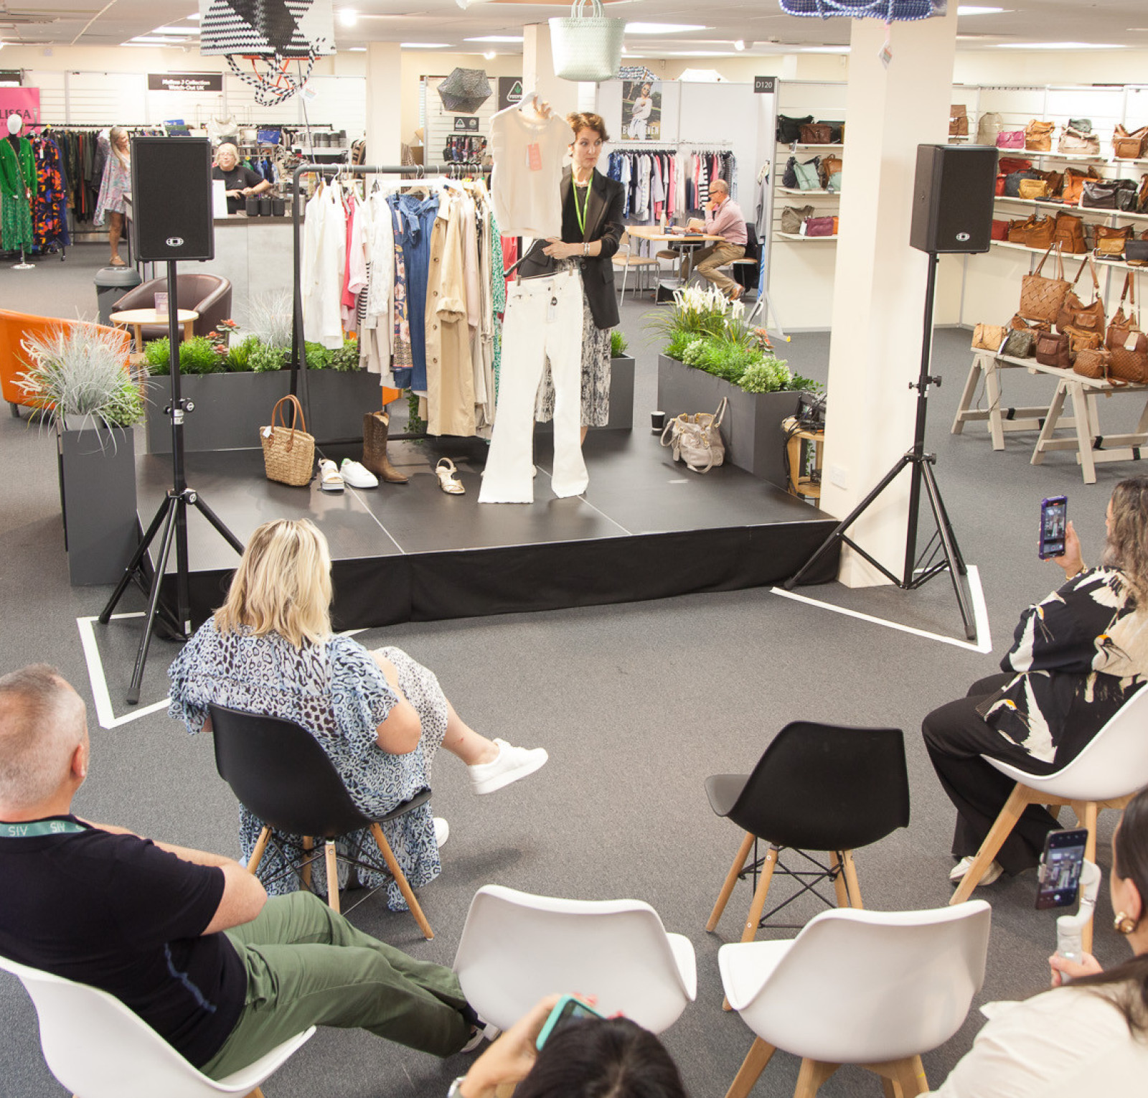
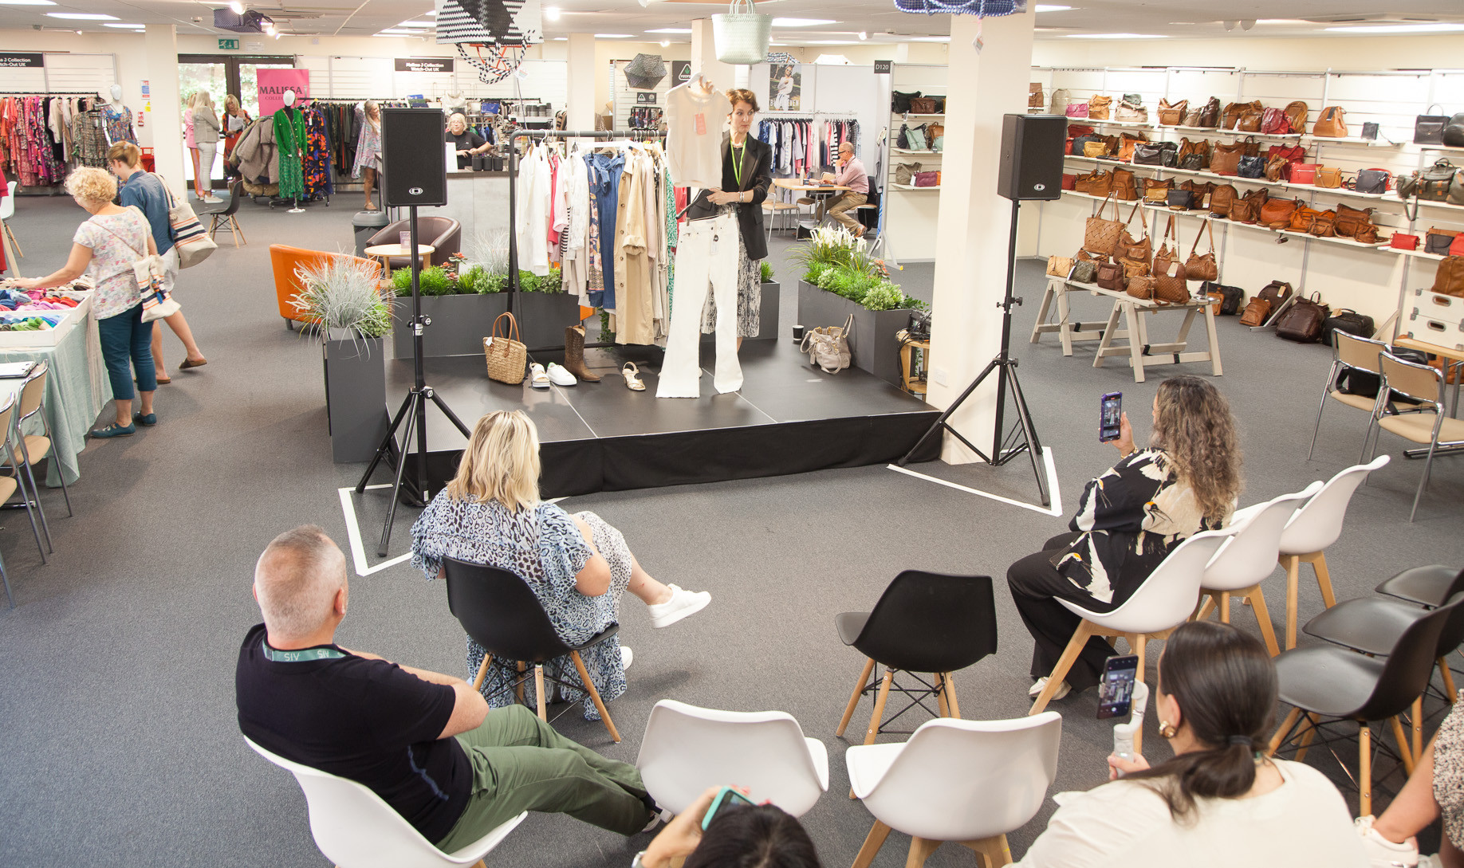
    • A fashion show featuring a model showcasing an outfit on a small stage in a retail space. The audience is seated on white chairs, with clothing racks and handbags visible in the background. Various shoppers browse items nearby.

      The Gallery Suite

      A flexible first floor event space. Bright and naturally-lit with balcony & outdoor terrace. Sound-proof dividers can split The Gallery Suite into three separate rooms: Gallery I, Gallery II, Gallery III.

      Perfect for:
      • Meetings

      • Conferences

      • Gala Dinners

      • Networking Events

      • Exhibitions and Trade Shows

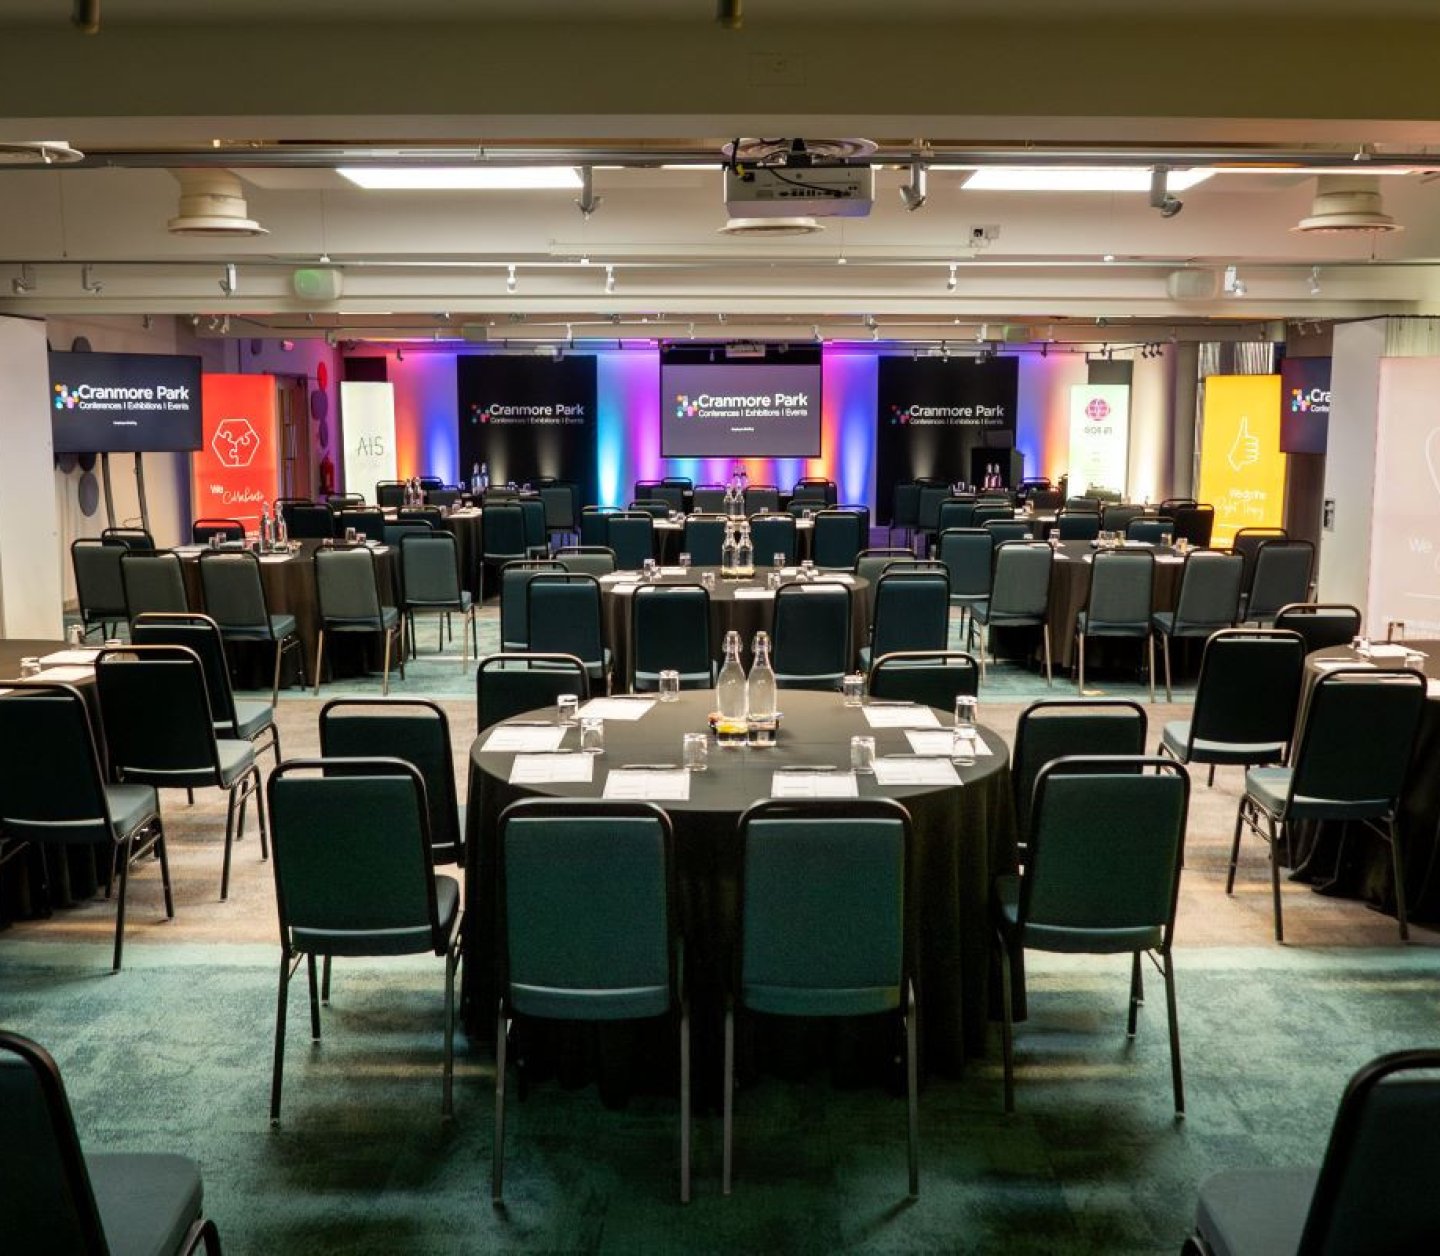
      • A spacious conference room set up for an event, featuring rows of round tables with black tablecloths and chairs. Colorful banners and screens are displayed at the front, with soft lighting enhancing the atmosphere.
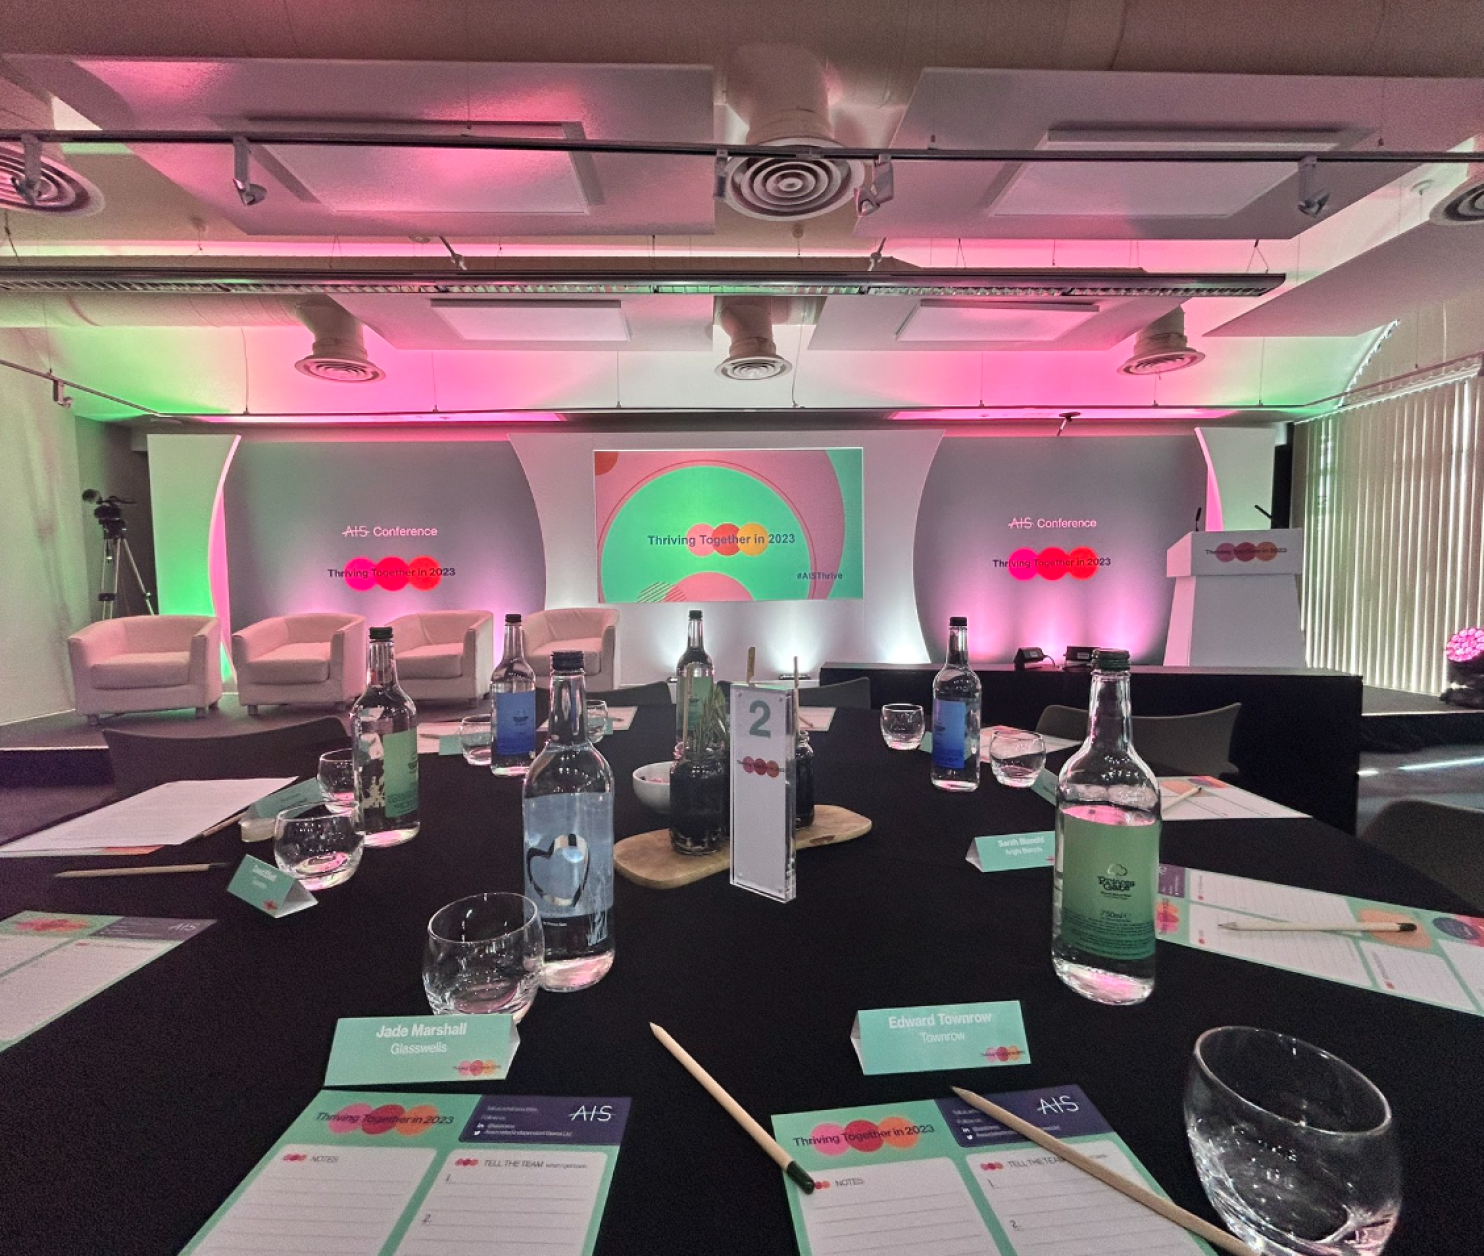
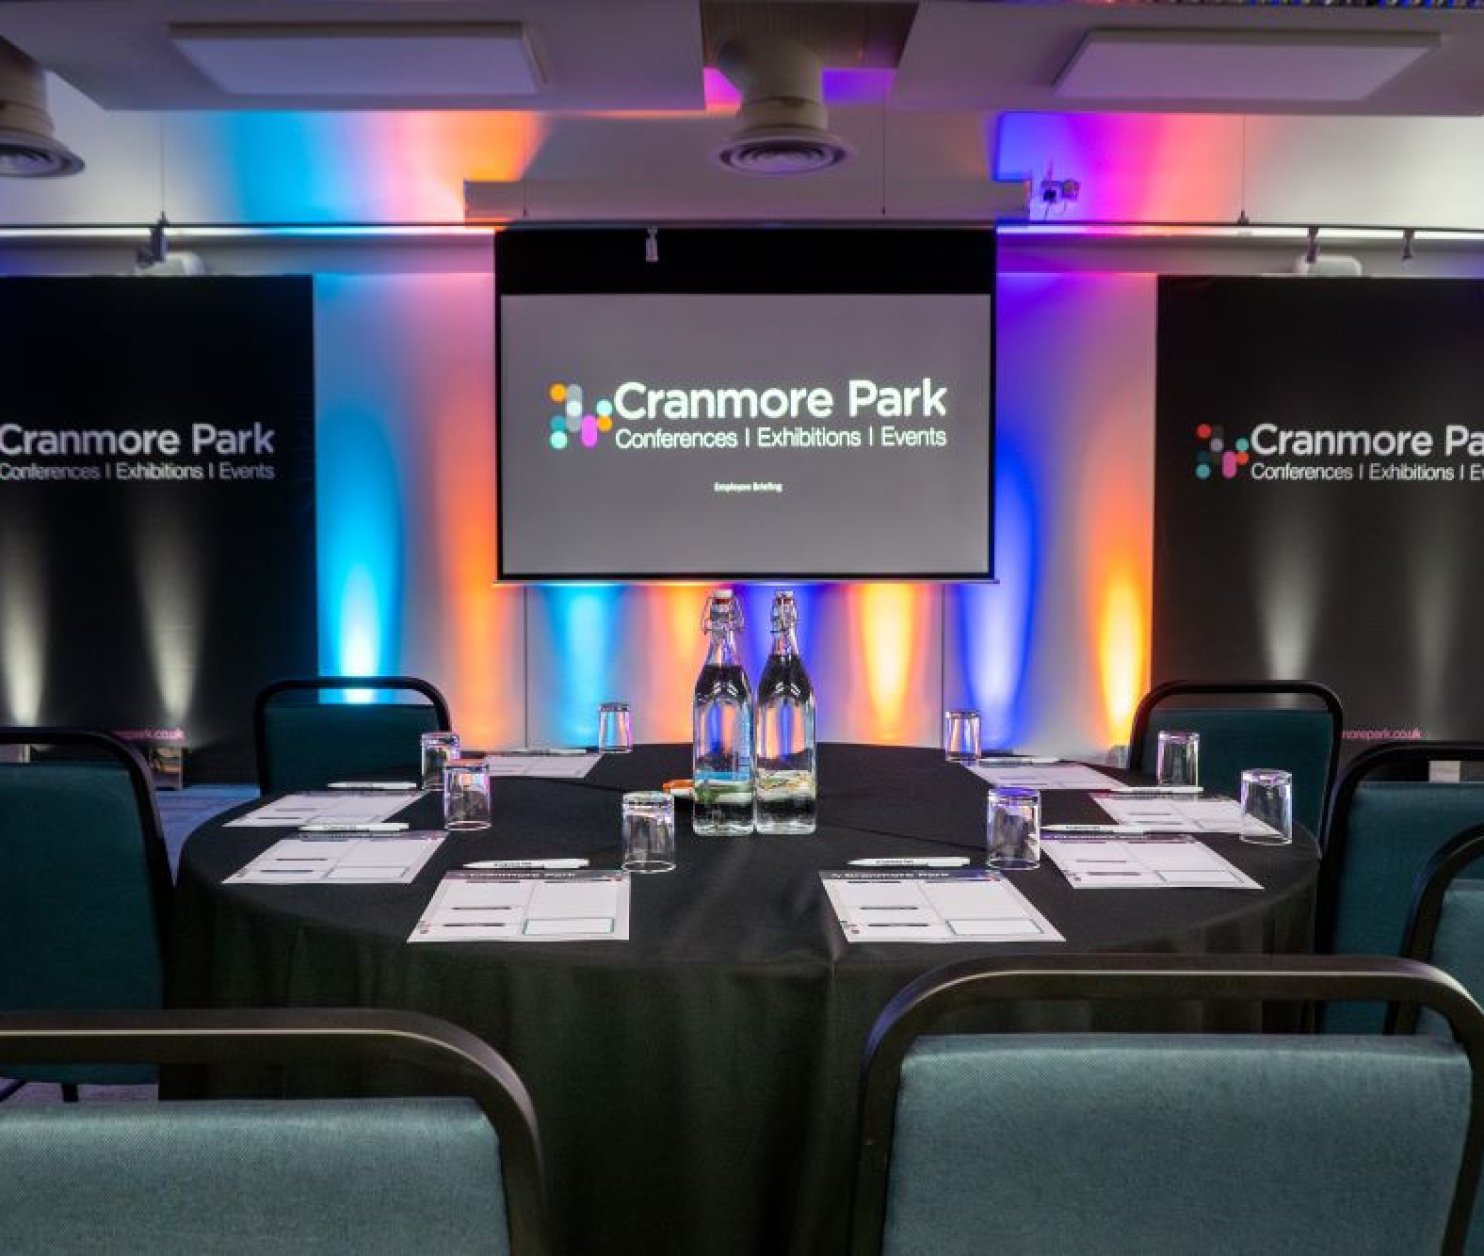
      • A conference room setup featuring a round table with notepads and pens. In the background, there is a colorful stage with lighting, equipped with a large screen and chairs arranged for a presentation.
      • A conference setup with a round table covered in a black cloth, featuring bottles of water and glasses. Colorful ambient lighting enhances the space, with banners displaying
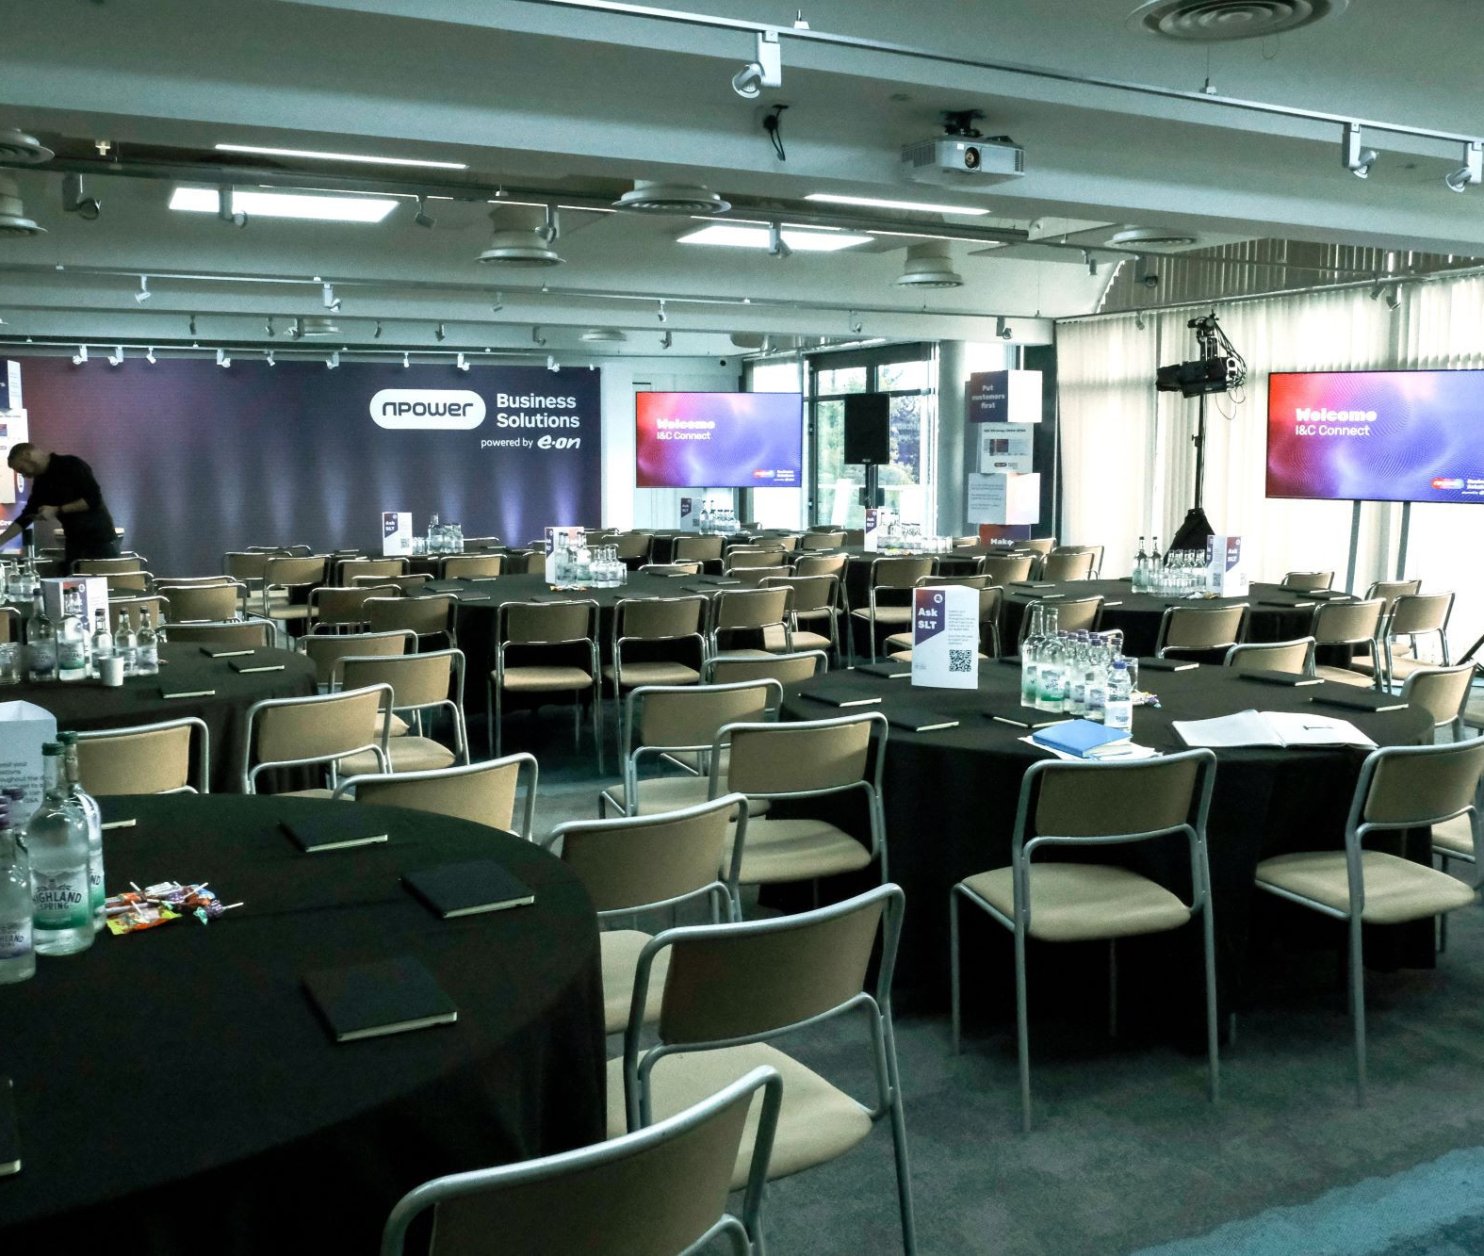
      • A conference room set up for an event, featuring rows of round tables with black tablecloths. Water bottles and notepads are on each table. A stage is in the background with large screens displaying a welcome message. The room is well-lit and has a modern design.
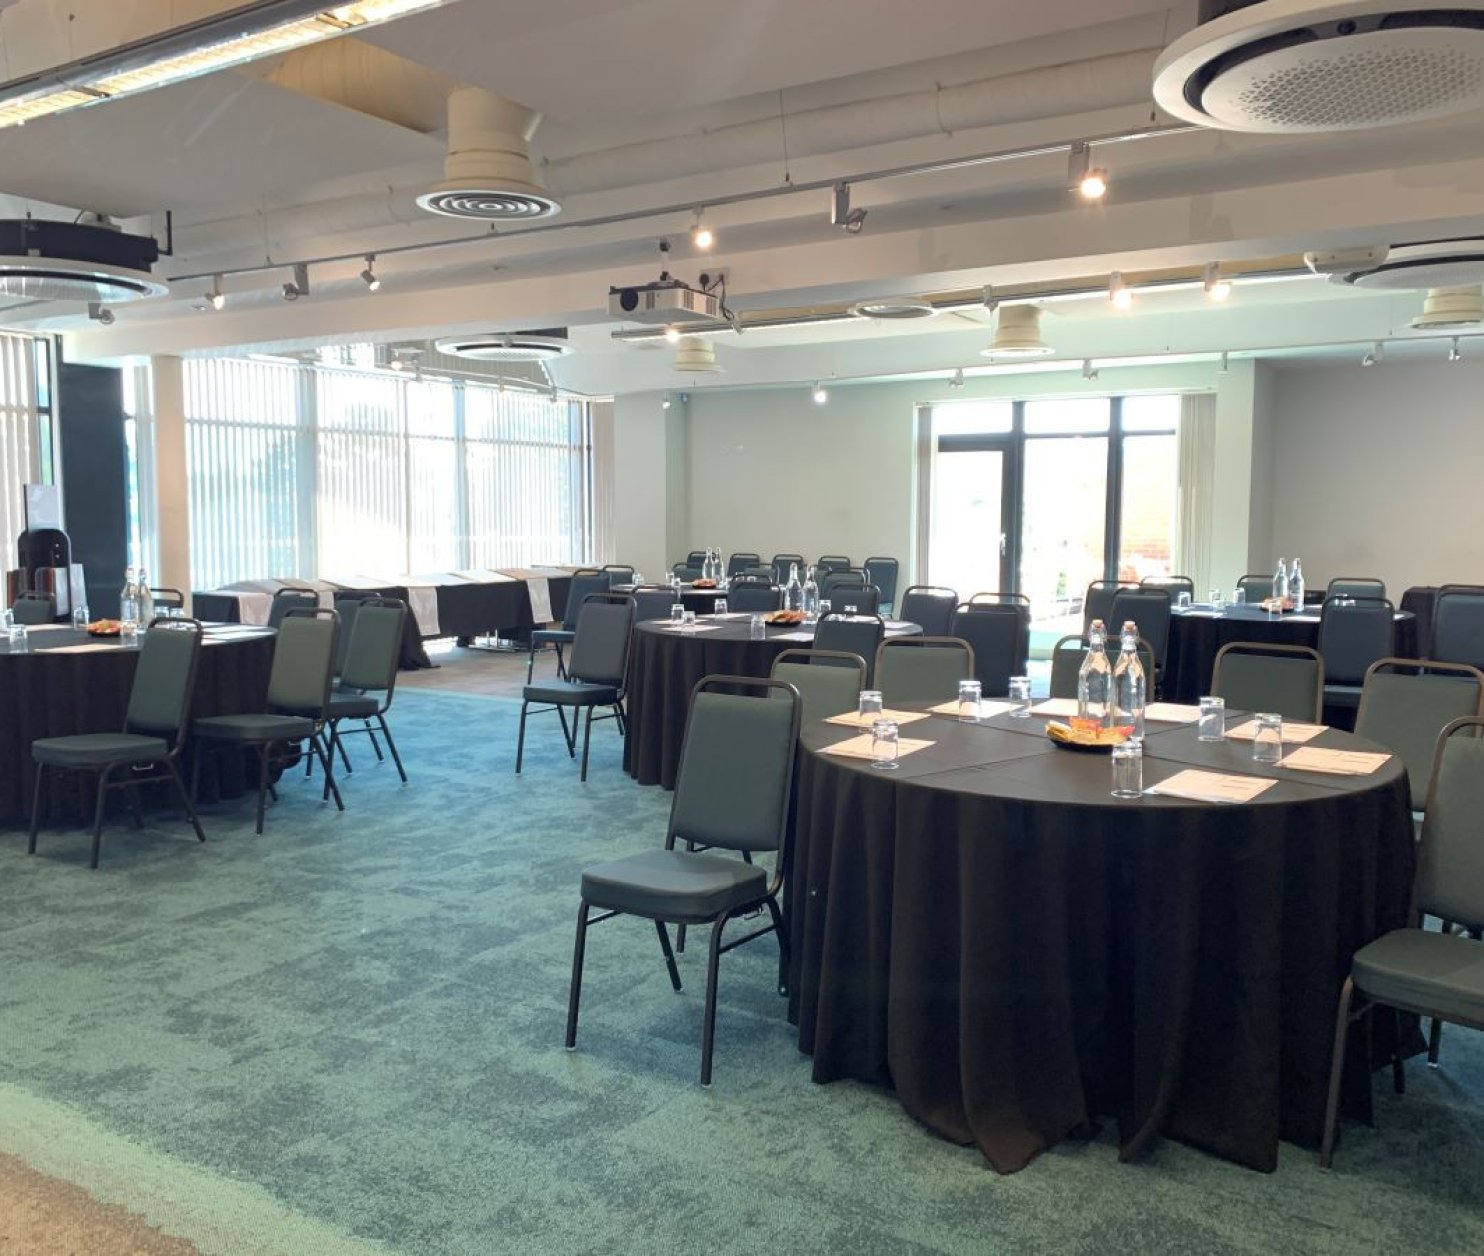
      • A spacious conference room set up with round tables covered in black tablecloths. Each table has water bottles and notepads, with green chairs arranged around them. Large windows let in natural light, illuminating the modern space.
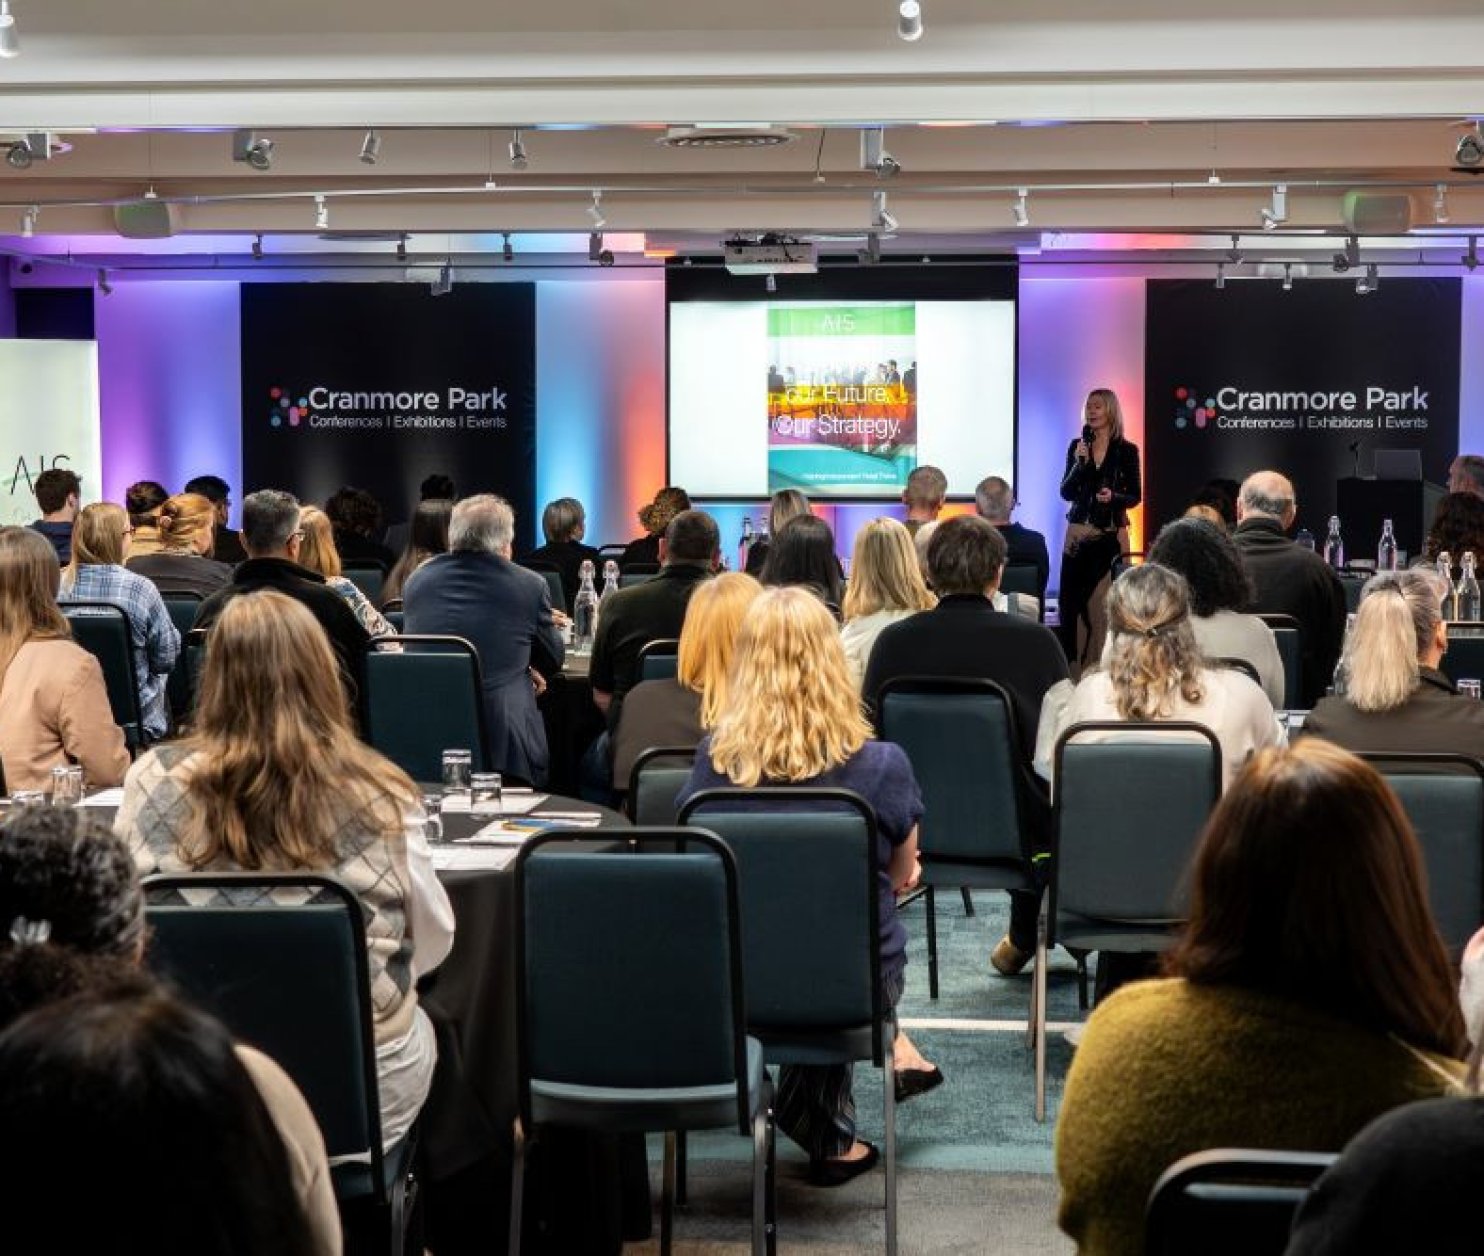
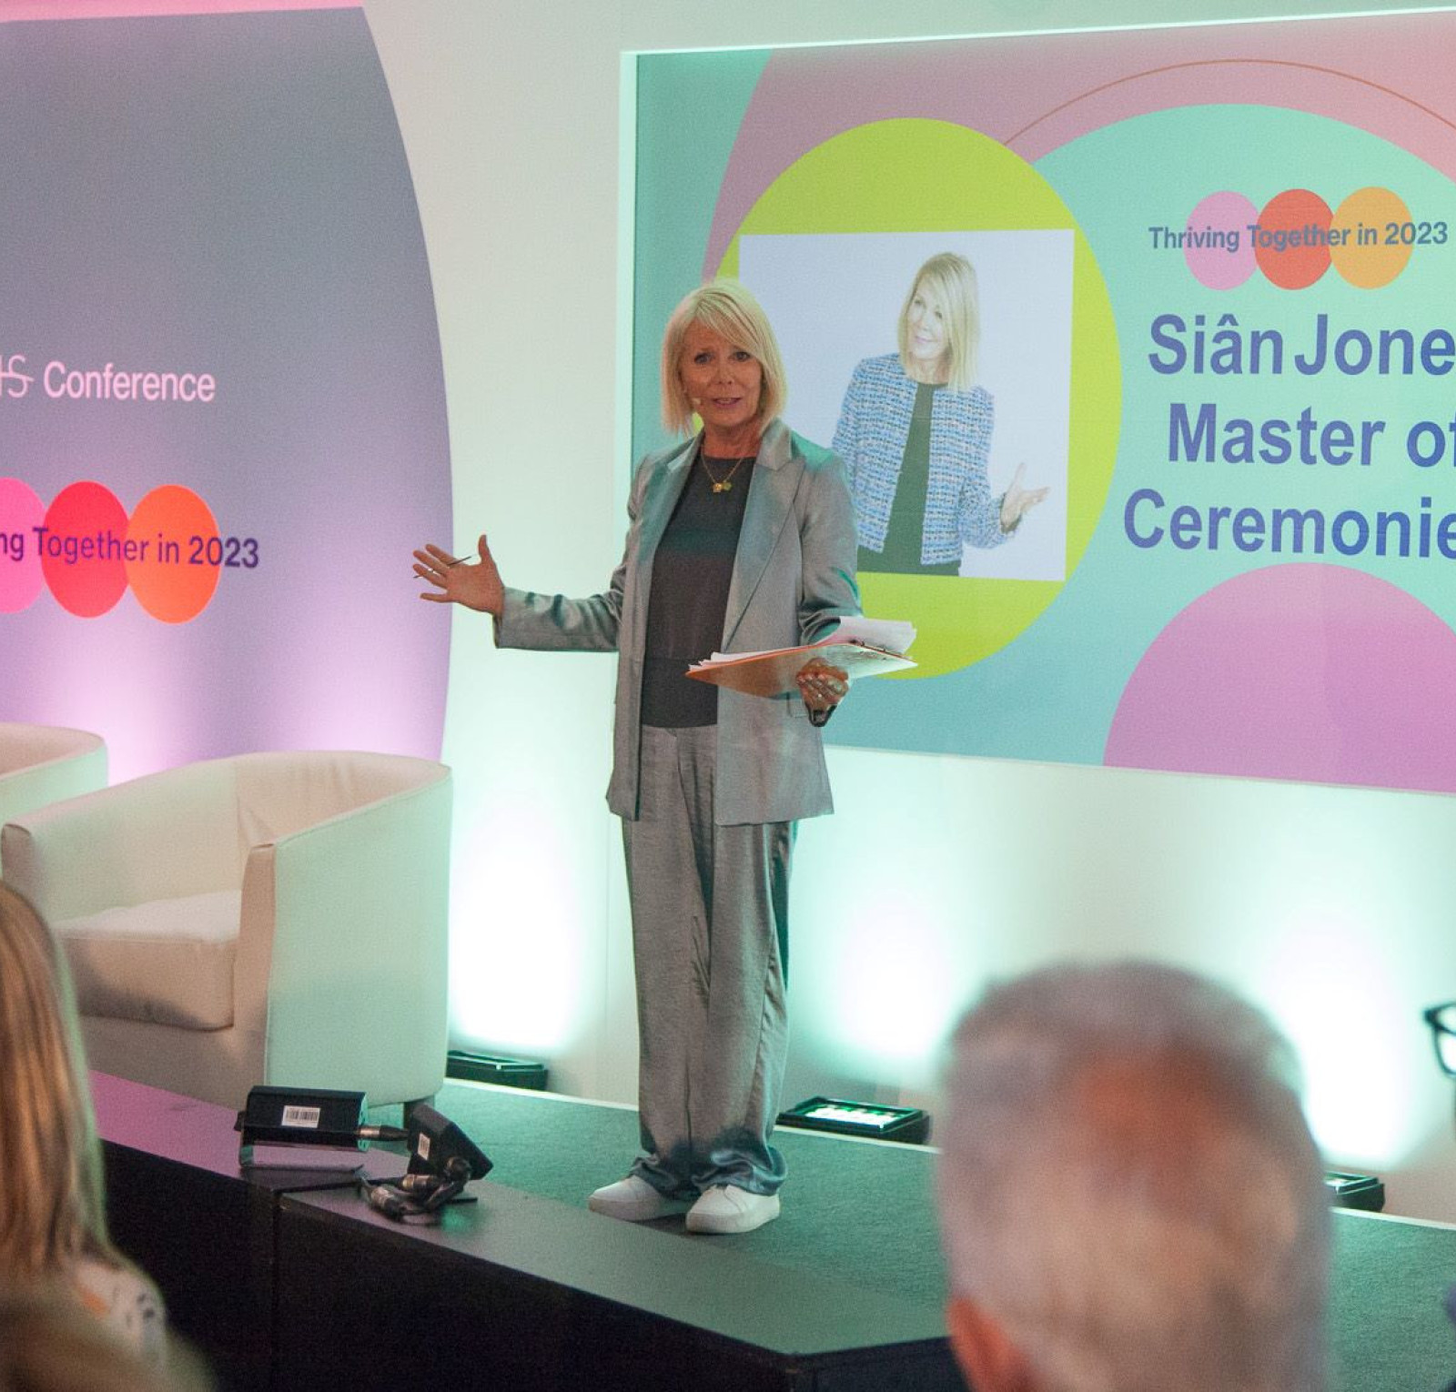
      • A woman stands on stage presenting to a large audience seated in a conference room. Colorful banners and a screen displaying the title of the presentation are visible in the background.
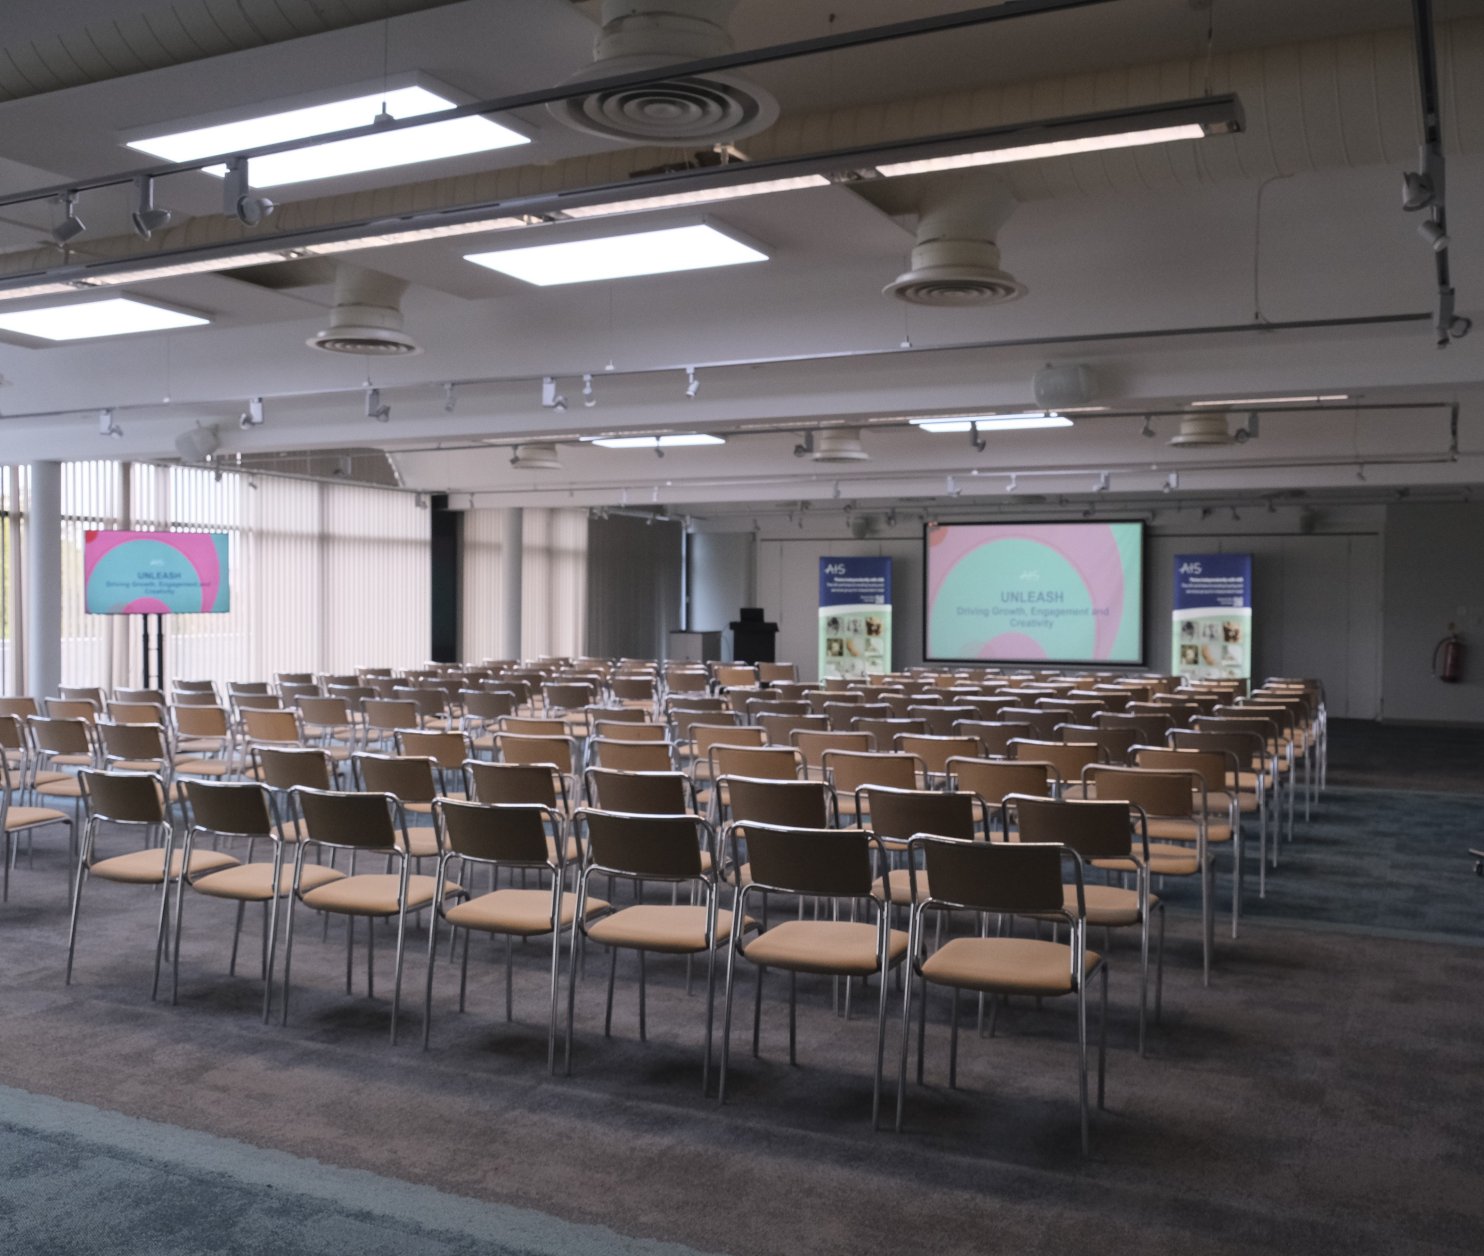
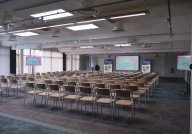
      • A spacious conference room with rows of beige chairs arranged for an event. Two large screens display colorful presentation slides at the front, with bright natural light coming through large windows.

        The Loft

        With a spacious seating capacity for up to 100 guests, and room for 200 standing, The Loft offers a stylish and contemporary atmosphere, making it an ideal choice for corporate gatherings, private parties, and special celebrations.

        Perfect for:
        • Networking Events

        • Drinks Receptions

        • Private Hire

        • Social Events

        • Celebration of Life

        • Special Occasions

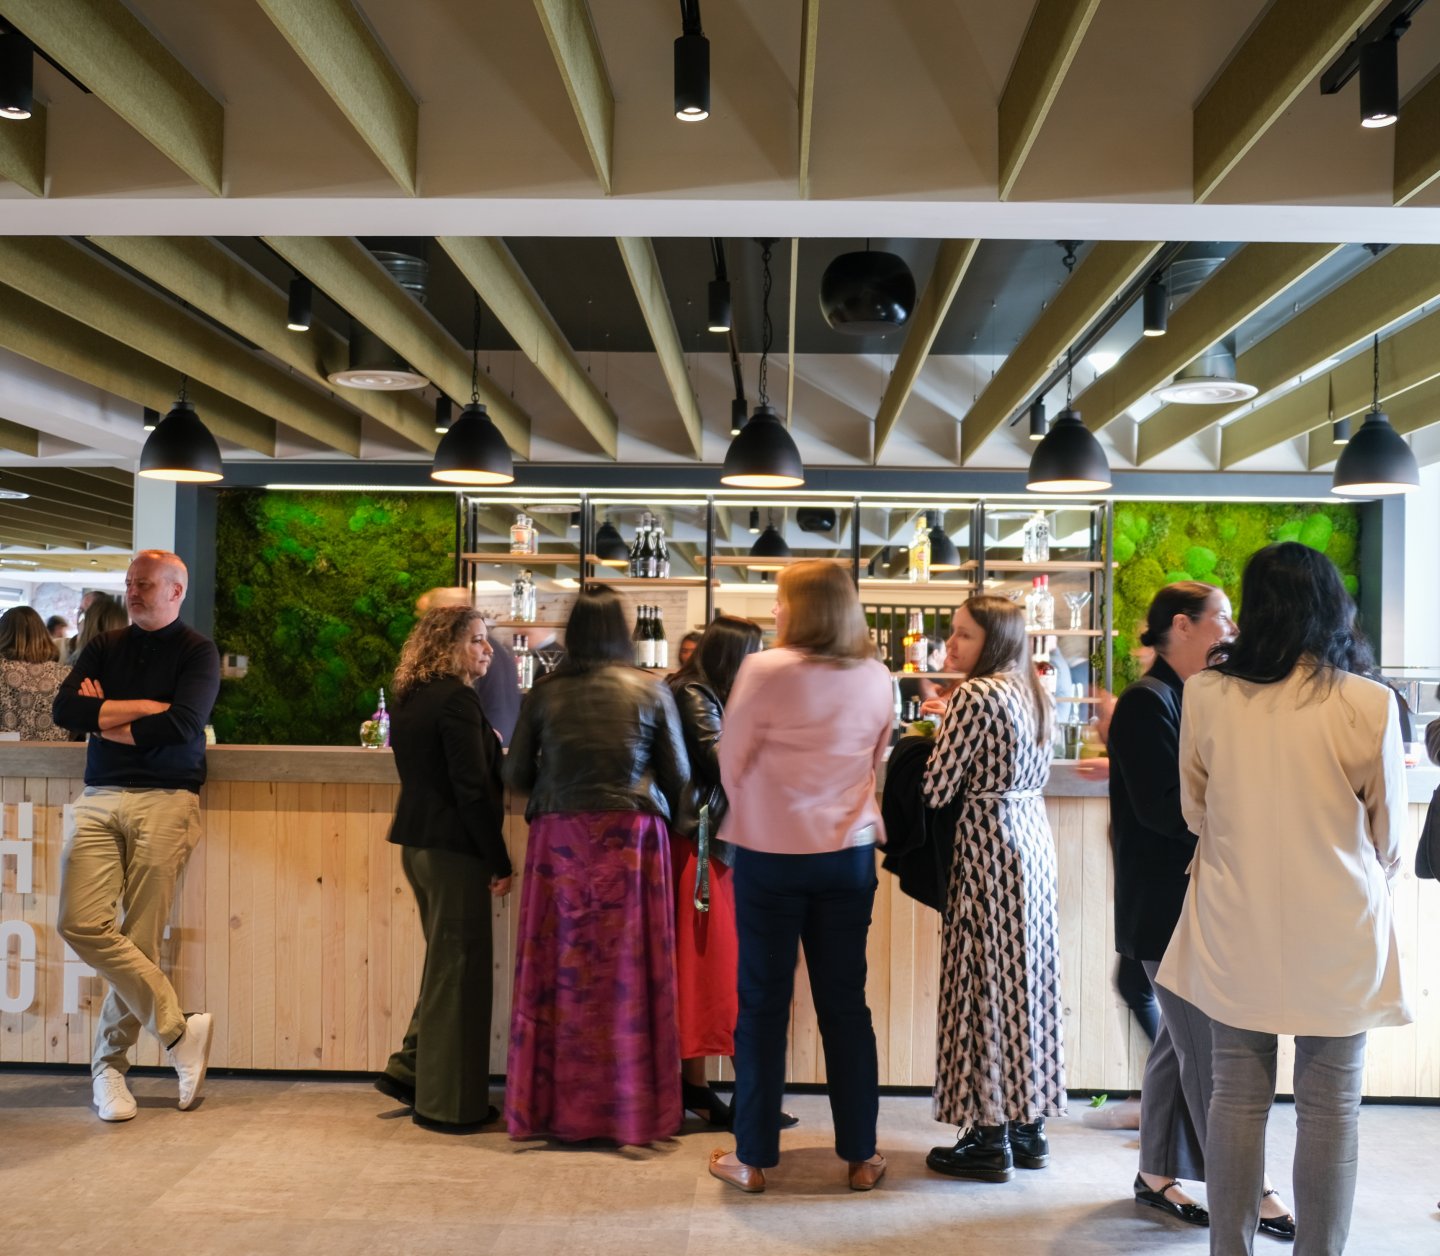
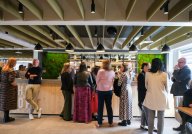
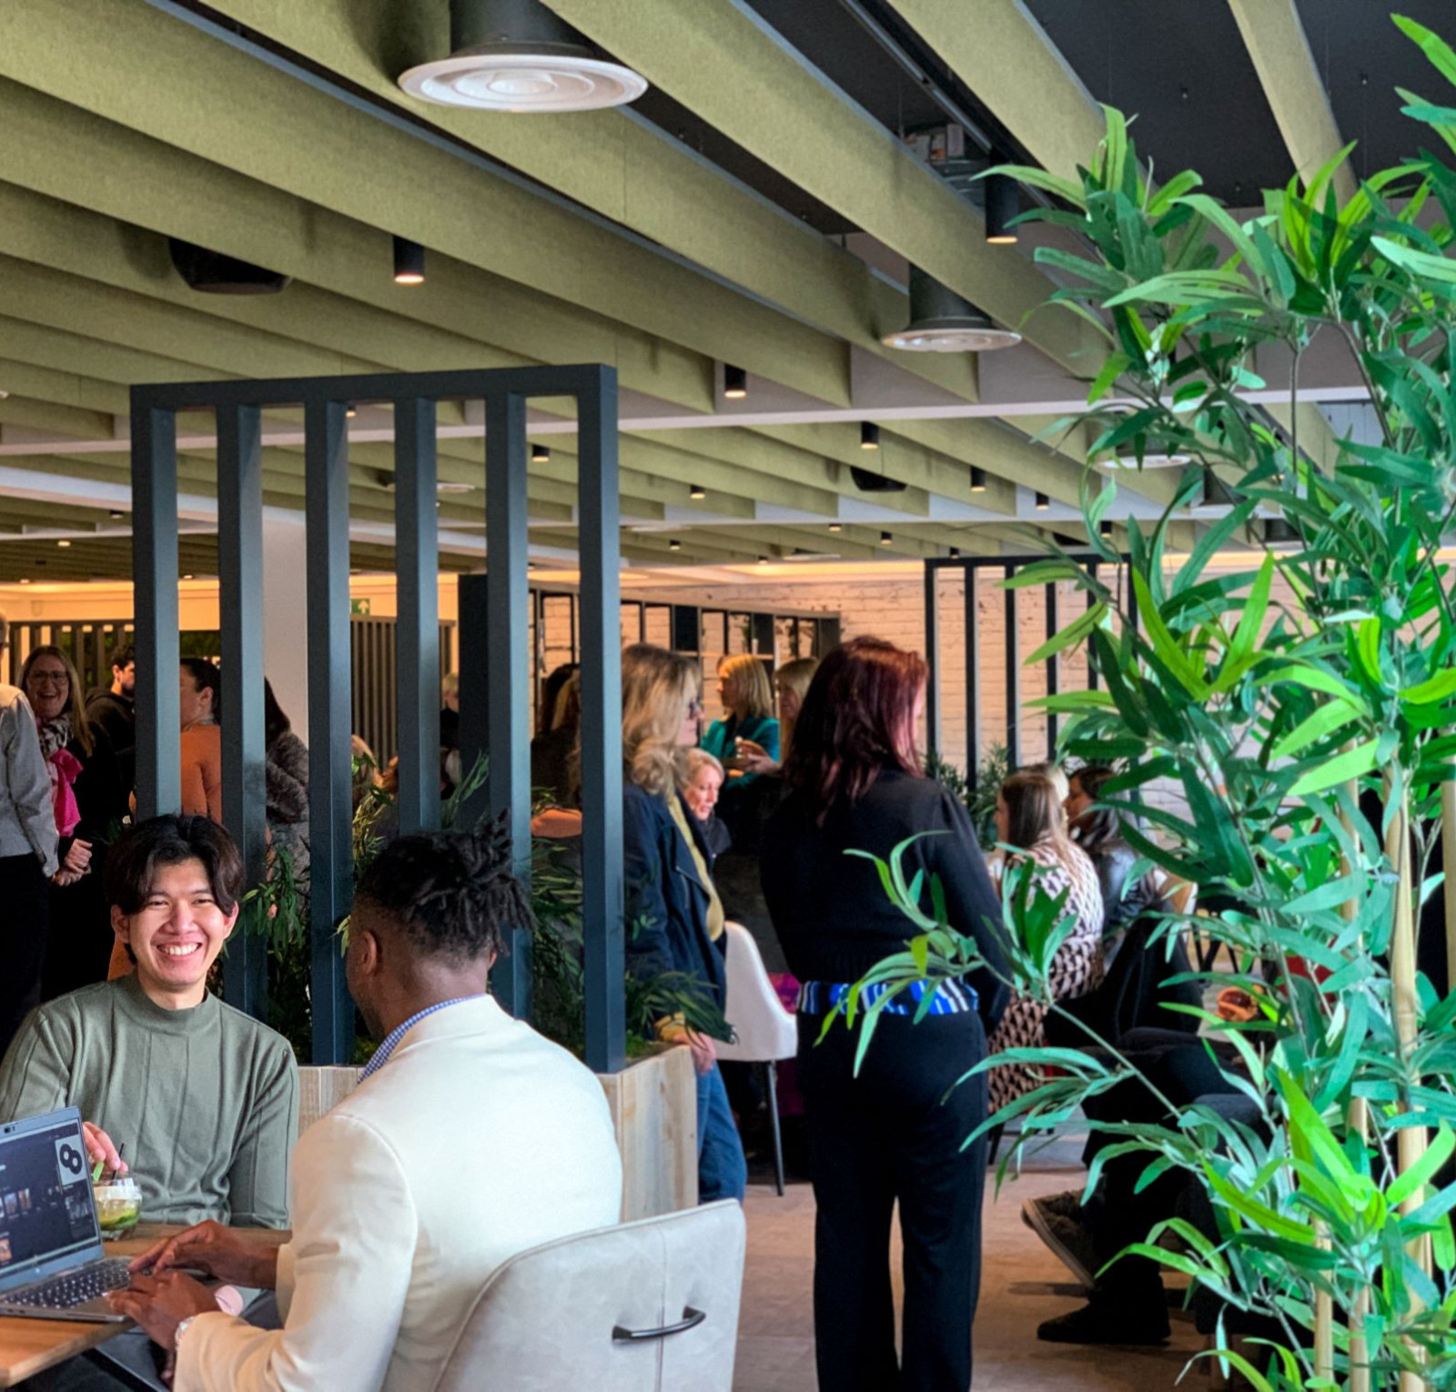
        • A bustling interior of a bar with a wooden counter and green moss wall decor. People are mingling, some standing in groups and others at the counter, engaged in conversation. The ceiling features modern, slatted wood beams with pendant lights hanging down.
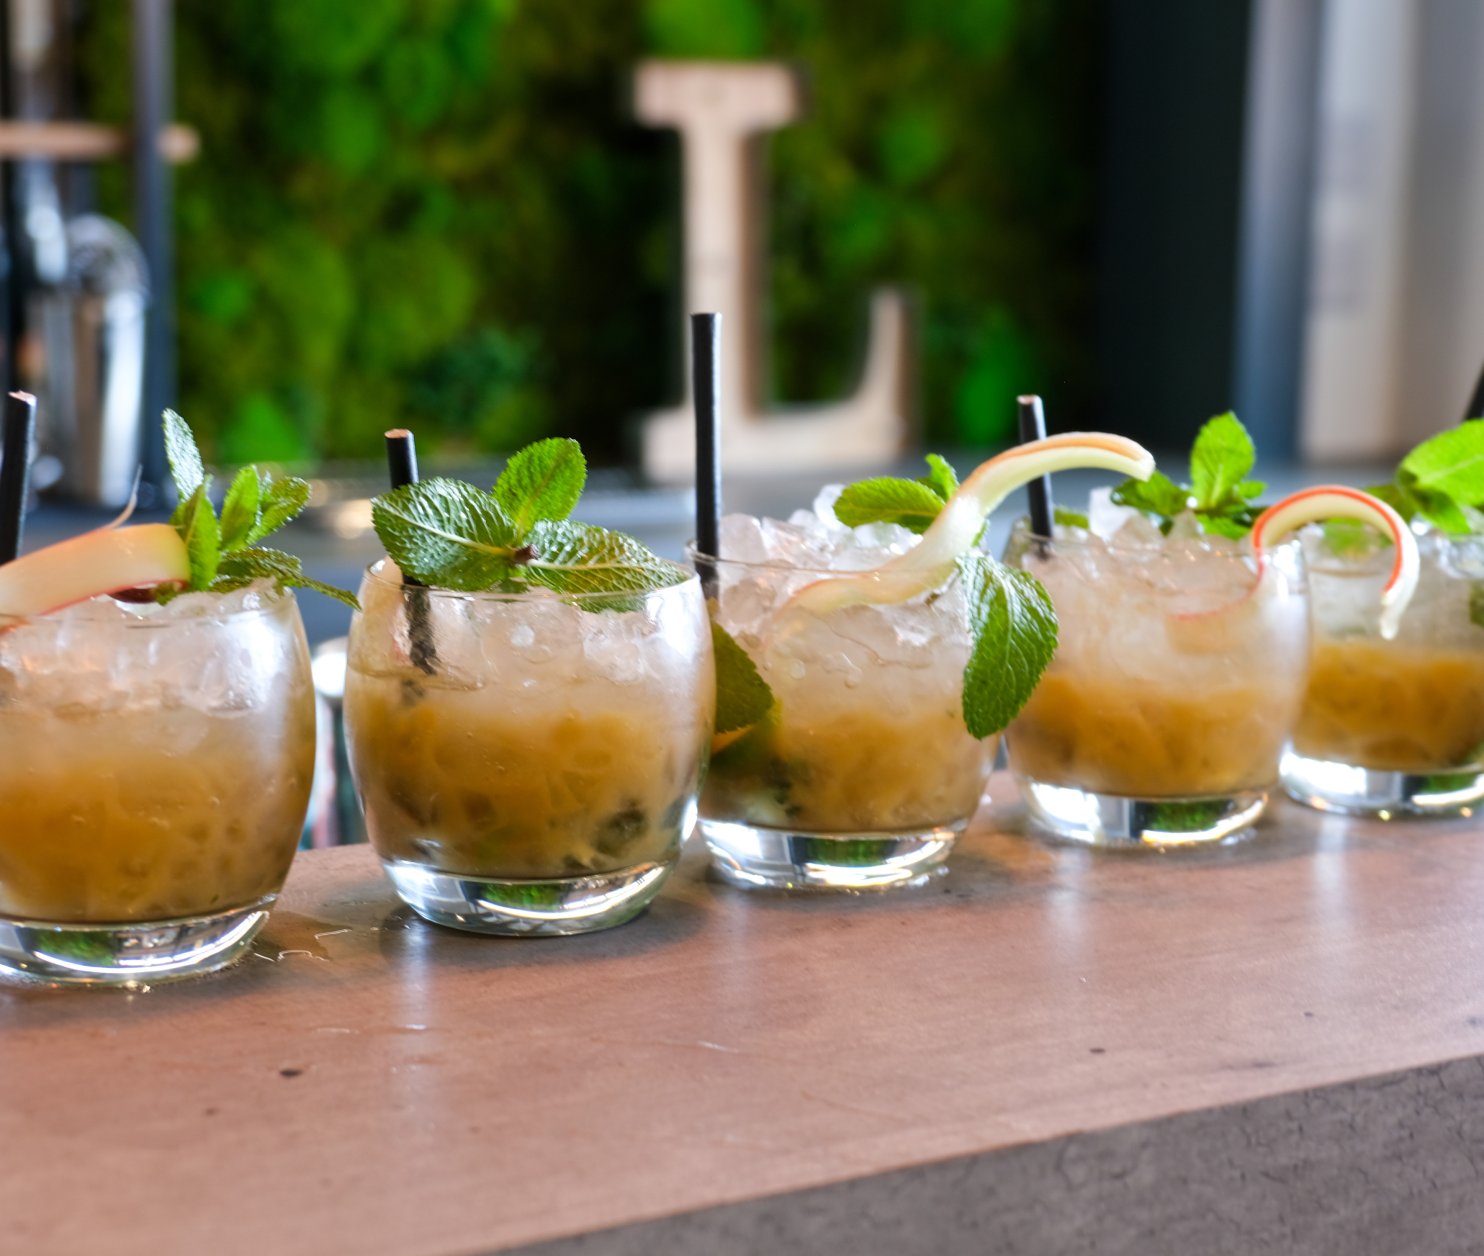
        • Six cocktails with mint leaves and ice are lined up on a bar counter. The drinks are garnished with fresh mint and have a light greenish hue, set against a backdrop of a moss-covered wall.
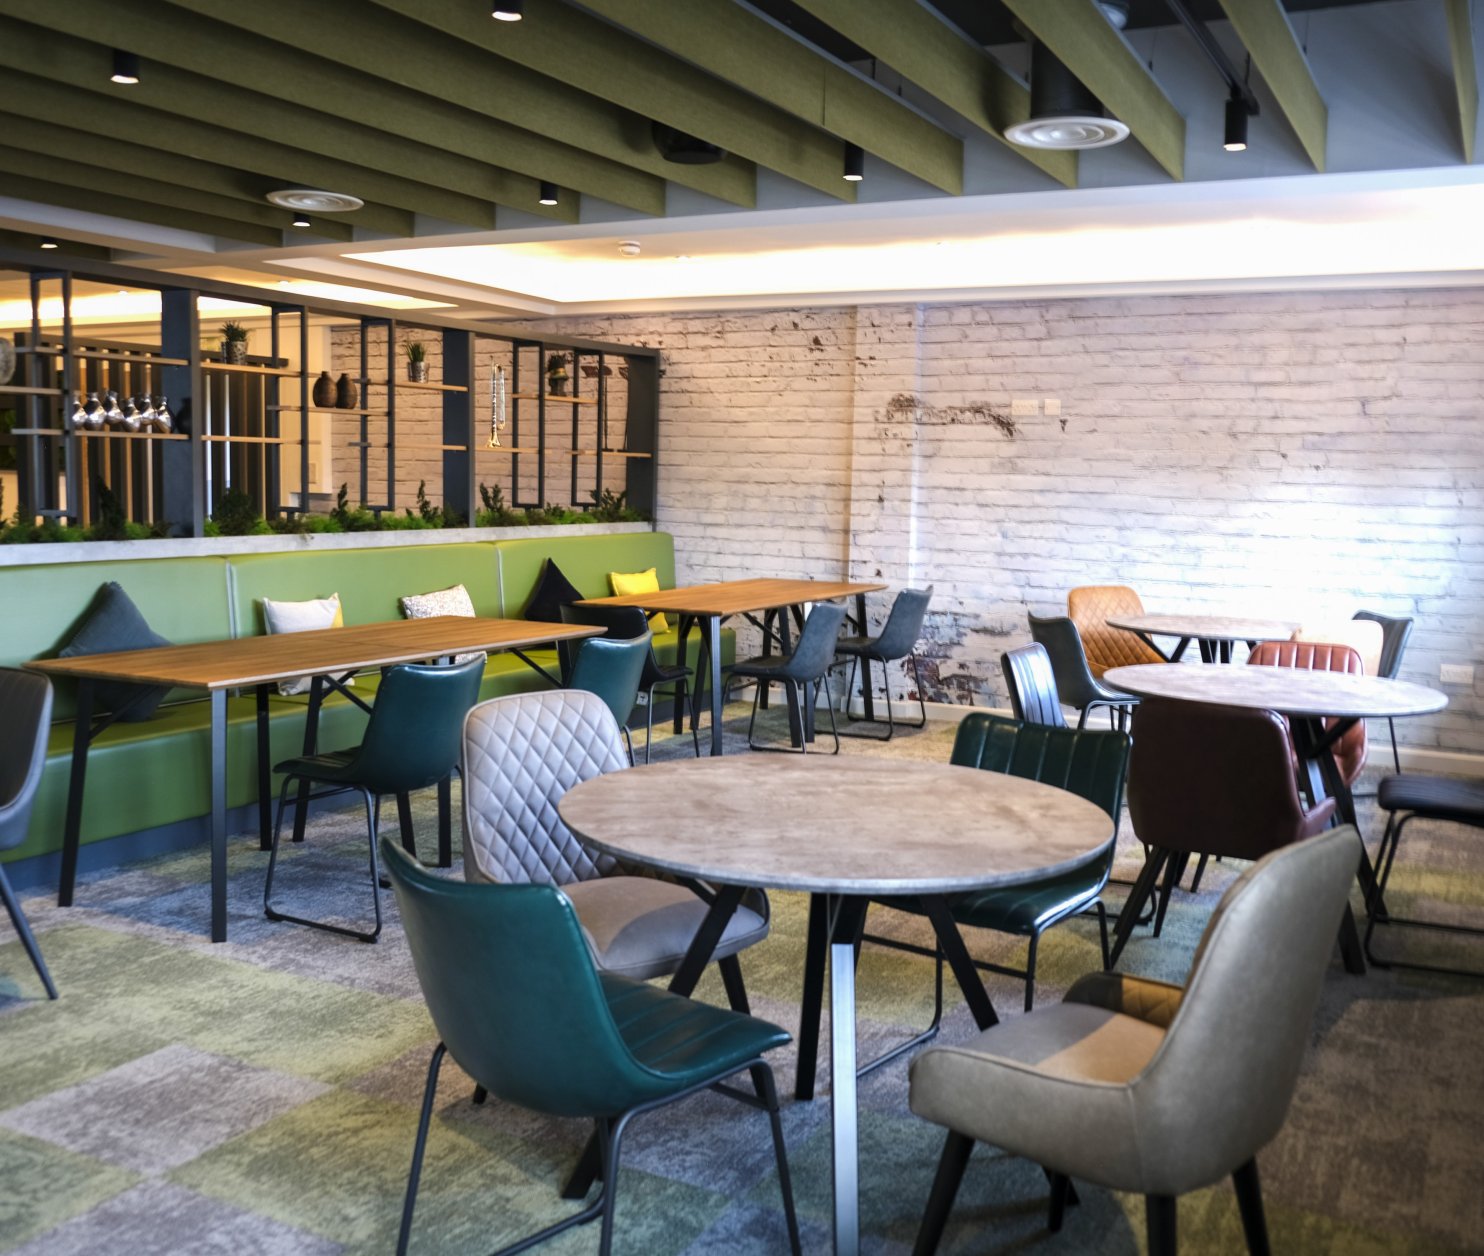
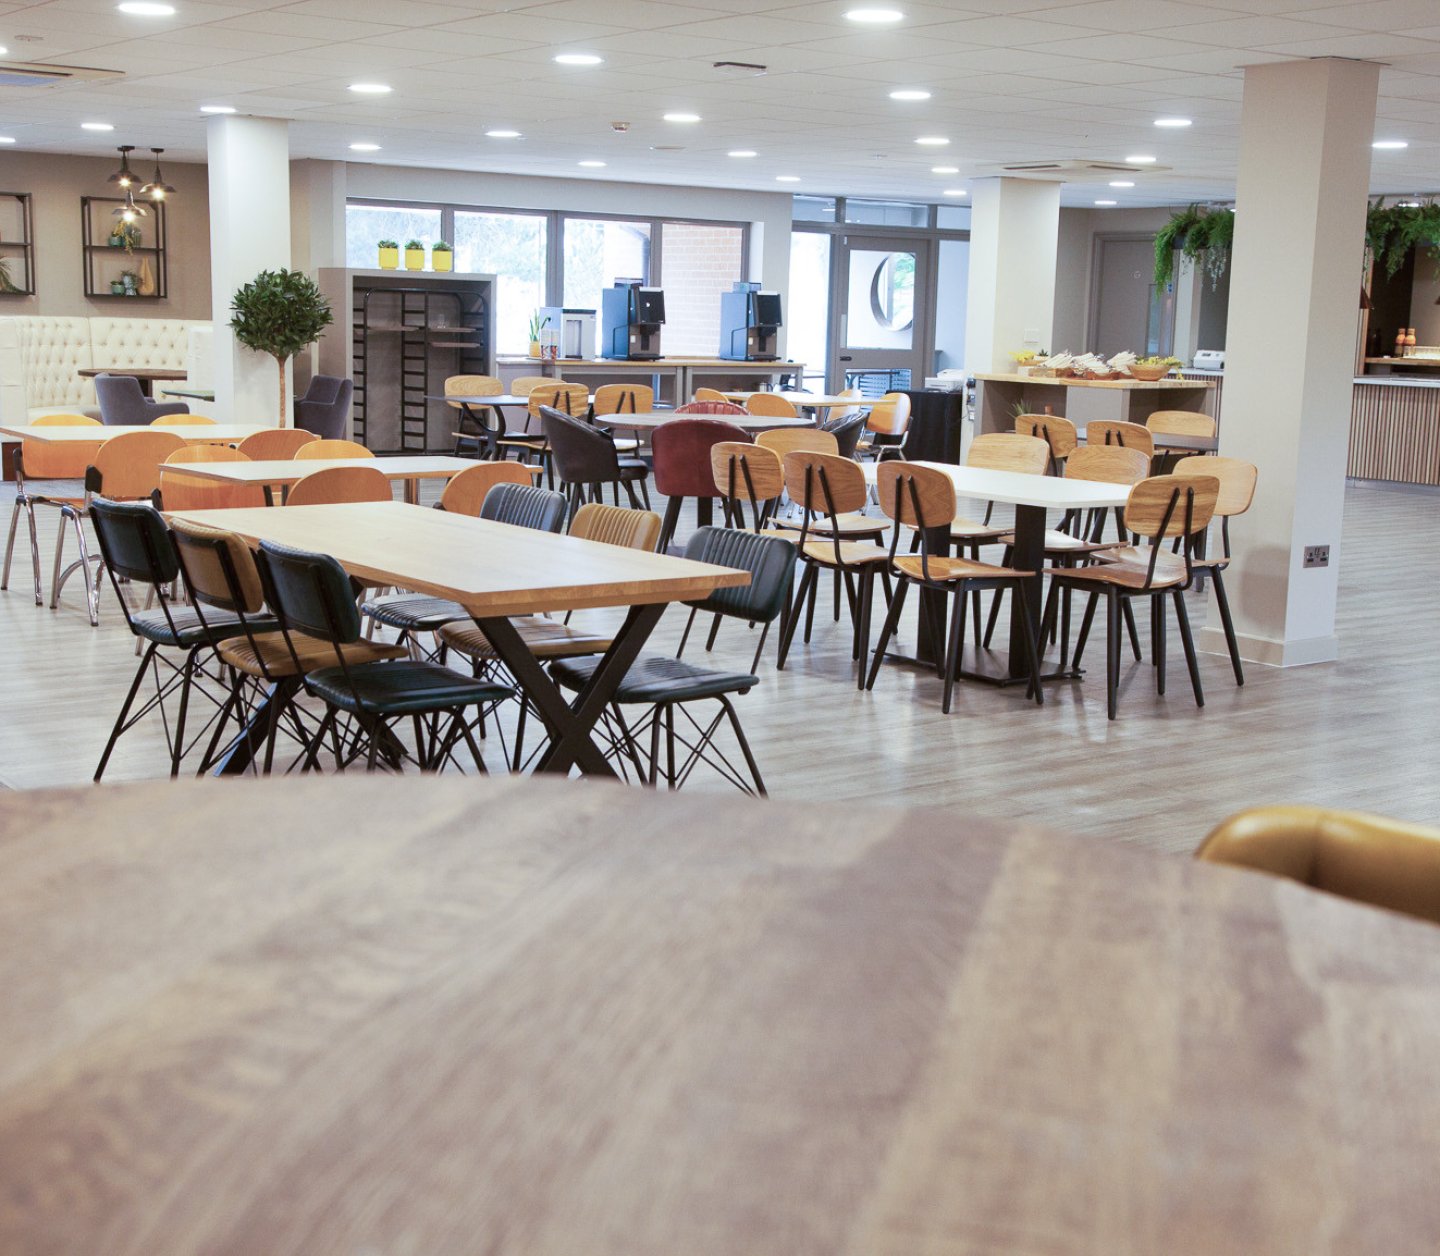
        • A modern dining area featuring various seating options, including tables and chairs in different styles and colors. The space has a green accent wall and a textured white brick wall, illuminated by natural light.
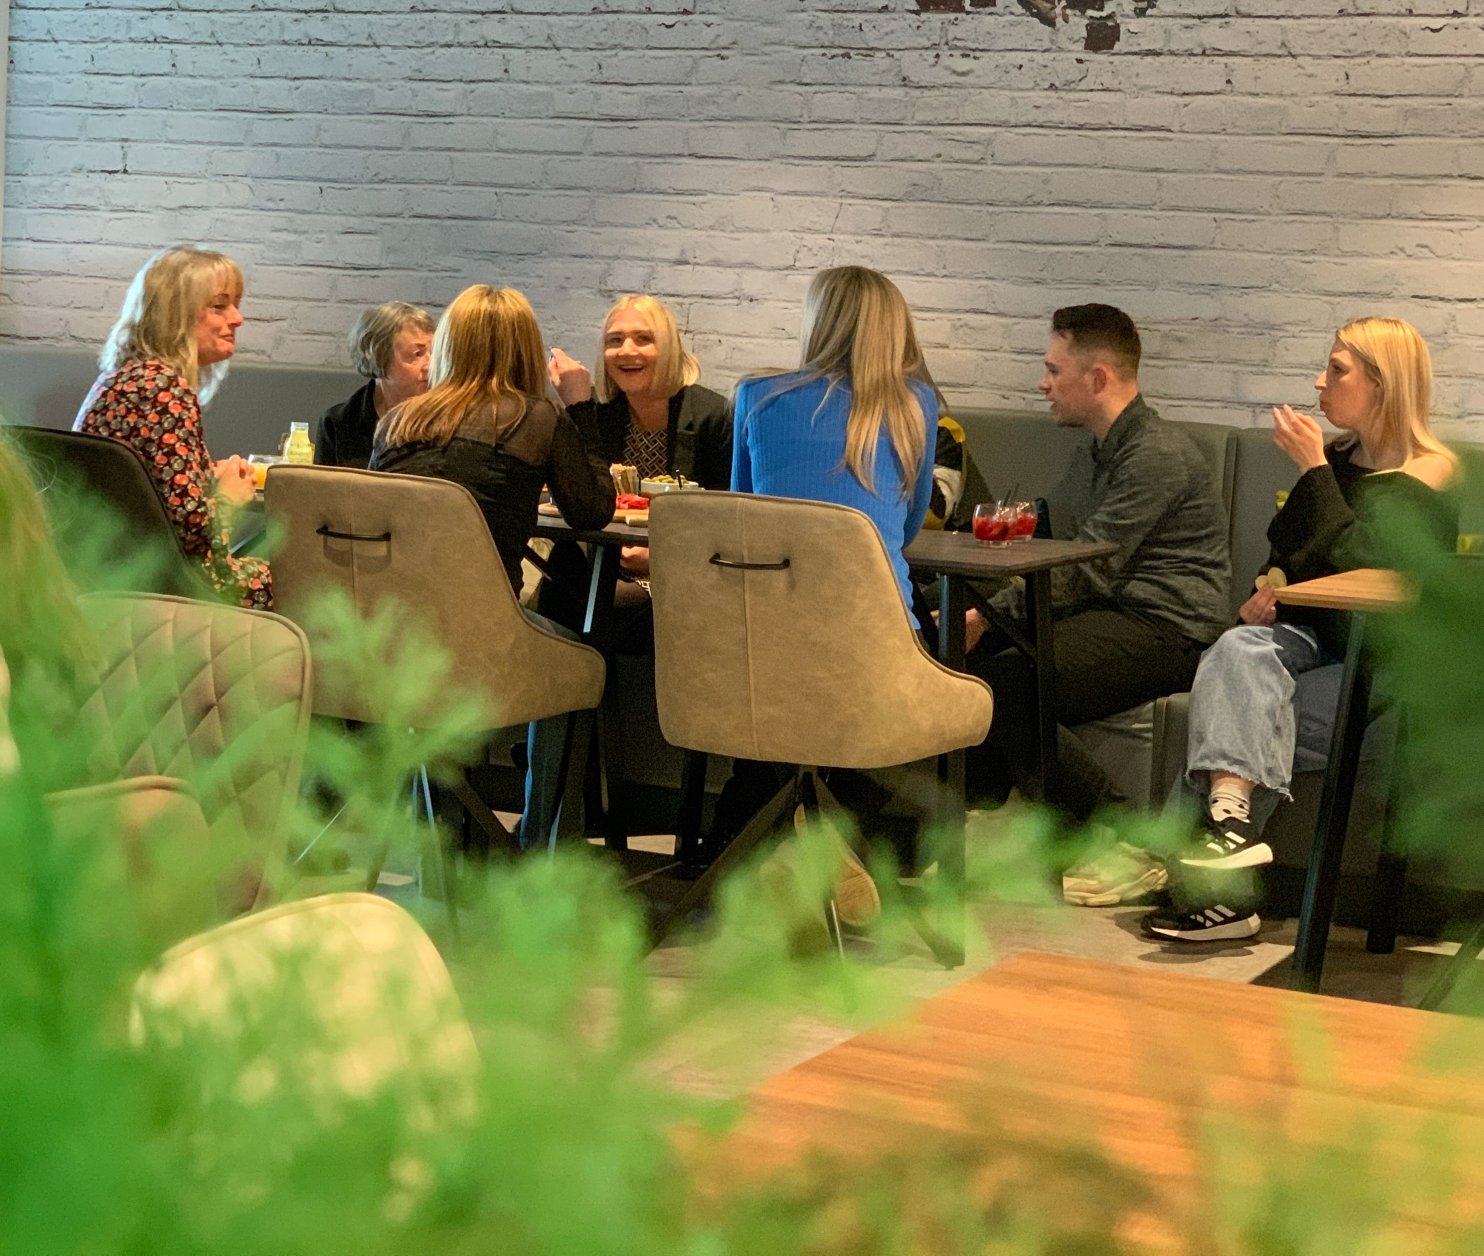
        • A group of eight people sitting around a table in a modern cafe, engaged in conversation. Green foliage in the foreground adds a touch of nature to the indoor setting.
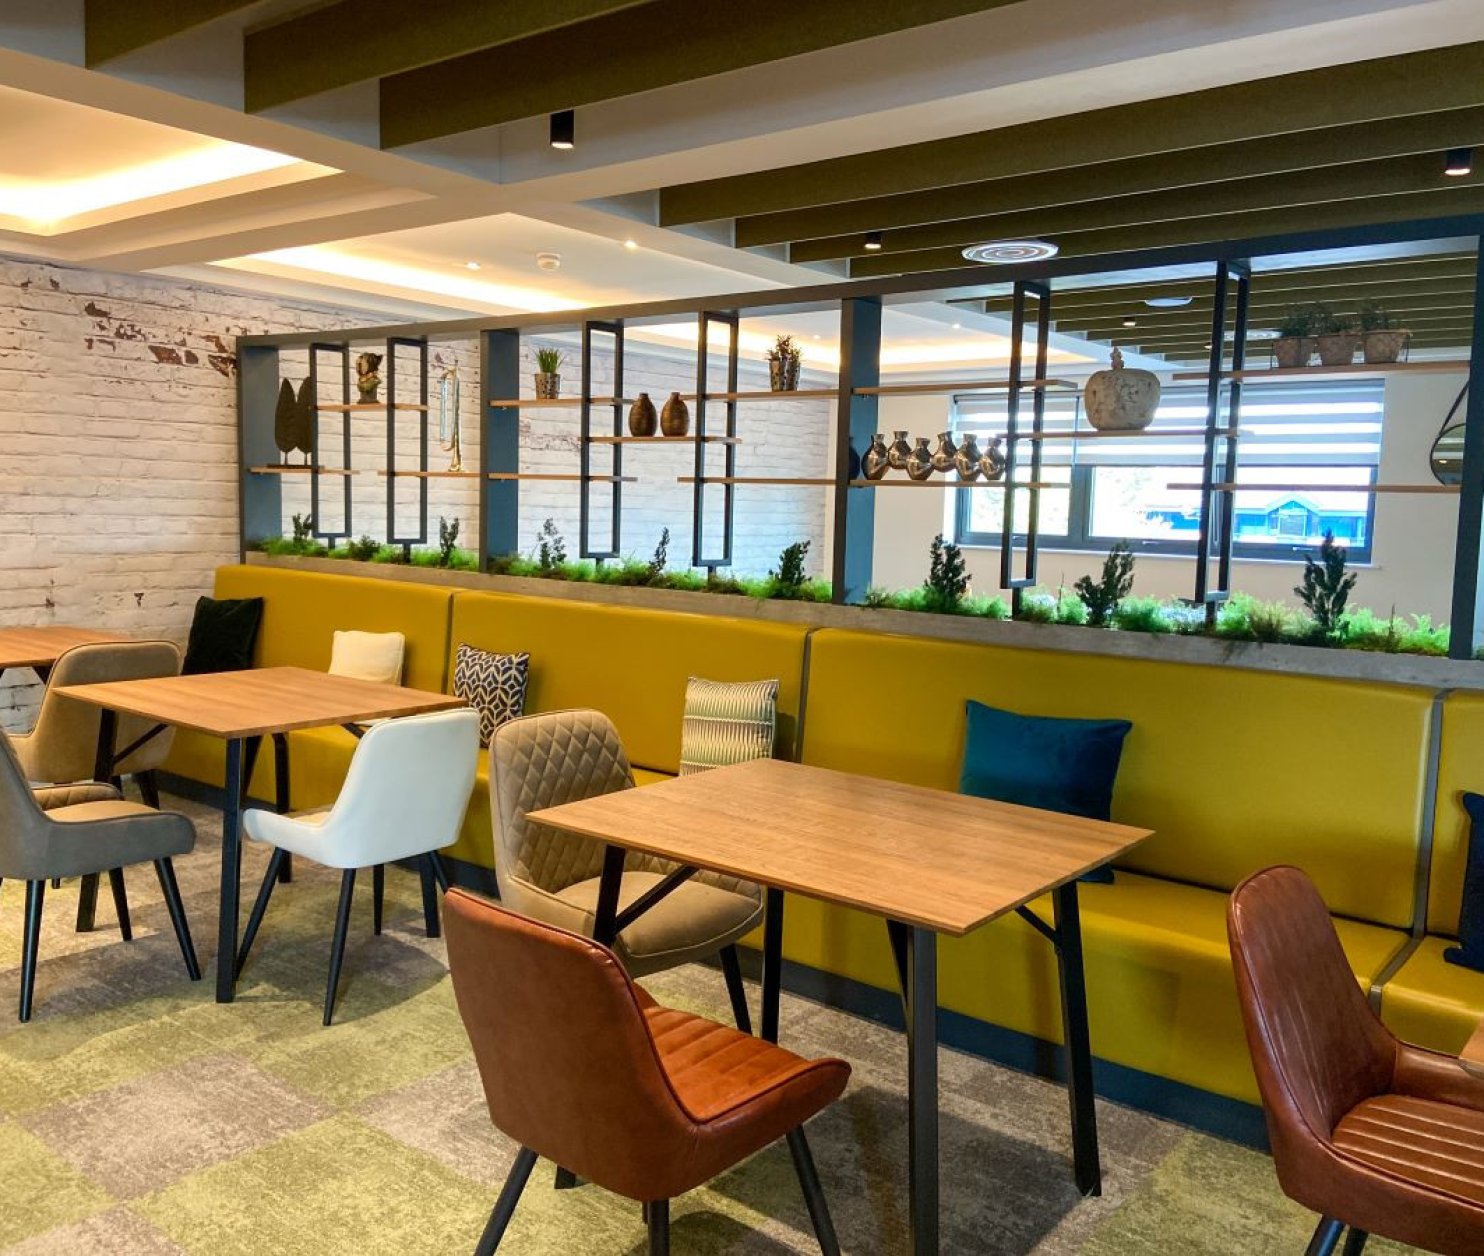
        • A modern cafe interior featuring wooden tables and a variety of seating options, including upholstered chairs. Greenery accents the space, with shelves displaying decorative items in the background. Soft lighting enhances the inviting atmosphere.
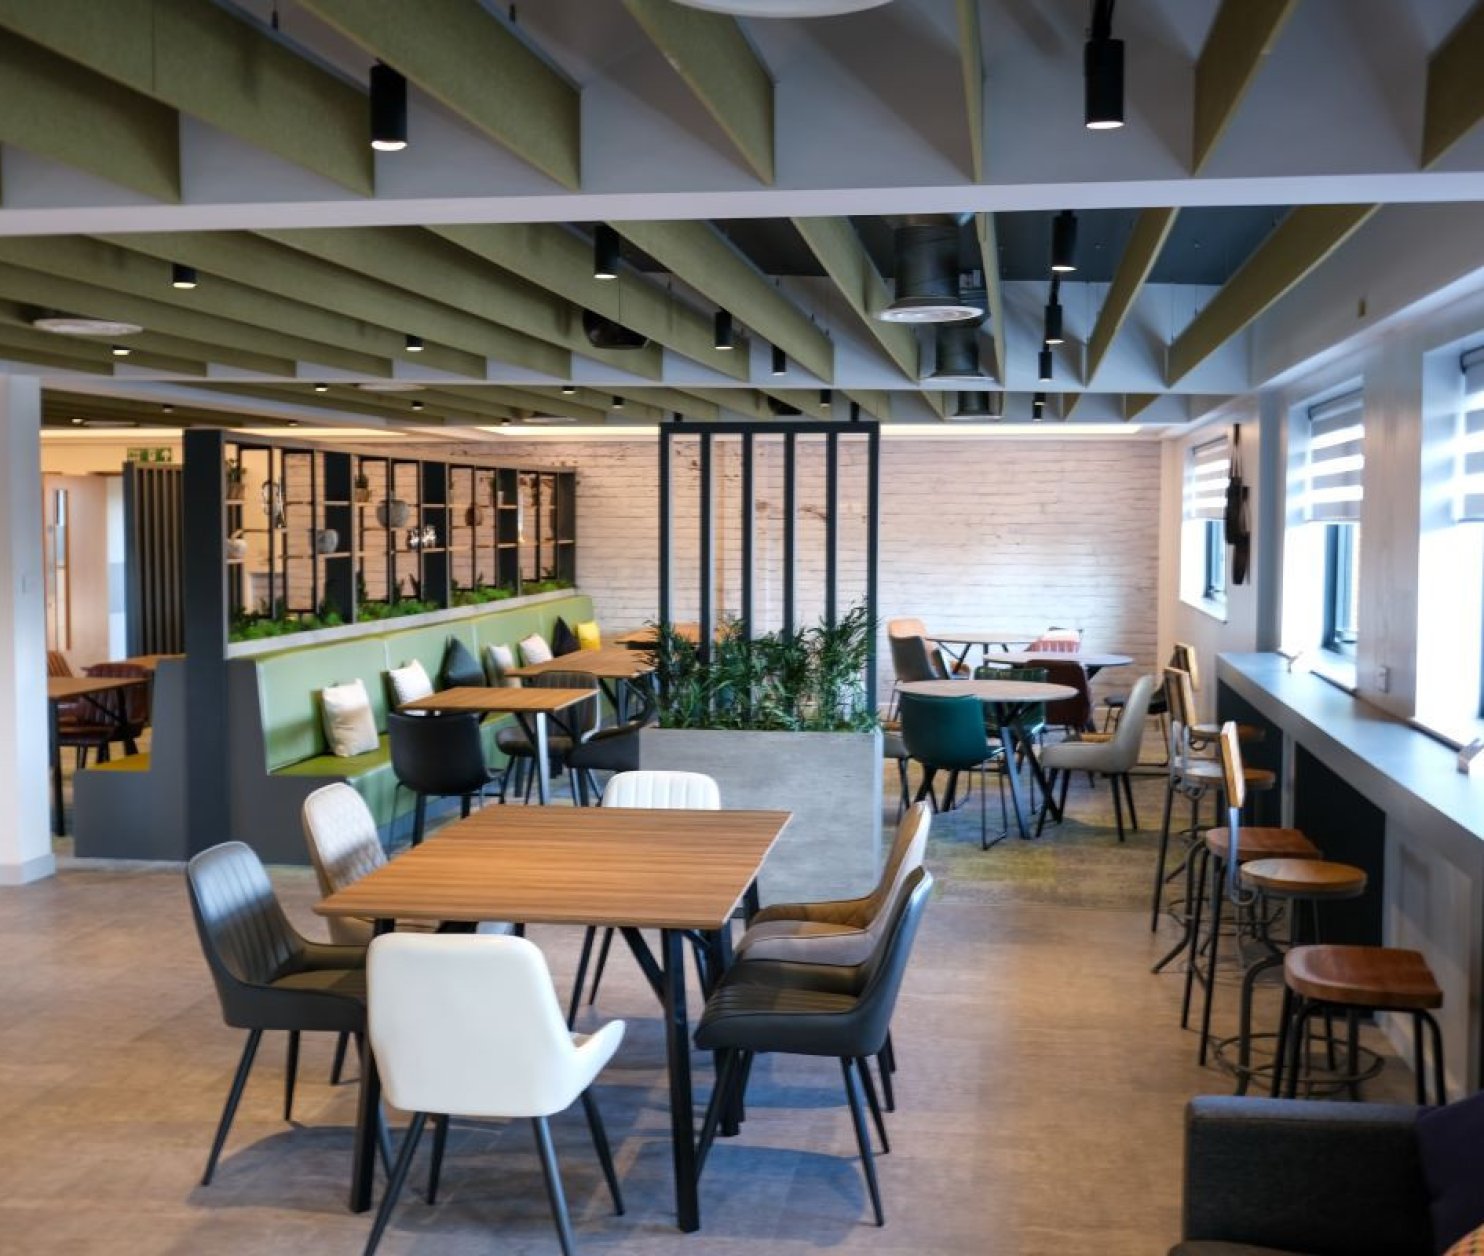
        • A modern café interior featuring a variety of wooden tables and chairs, with a mix of colors and styles. Green ceiling panels and plants add a touch of nature, and large windows allow natural light to fill the space.
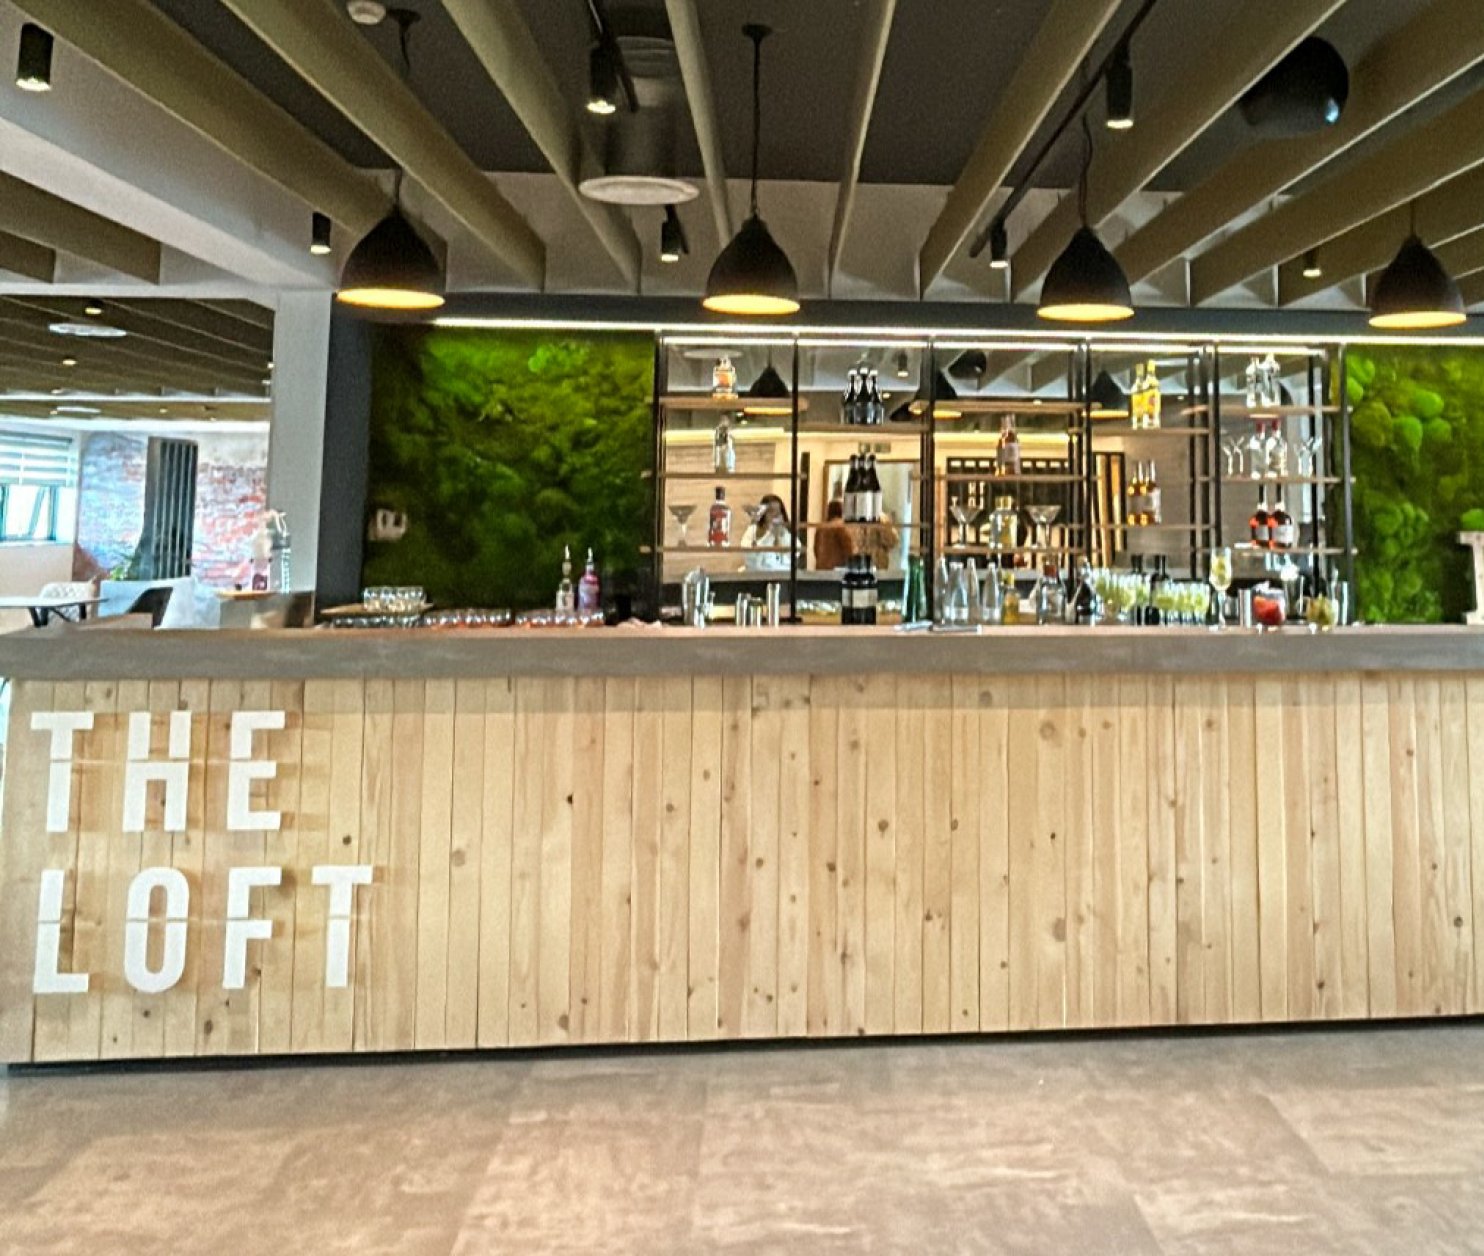
        • A stylish bar with a wooden counter displaying the name
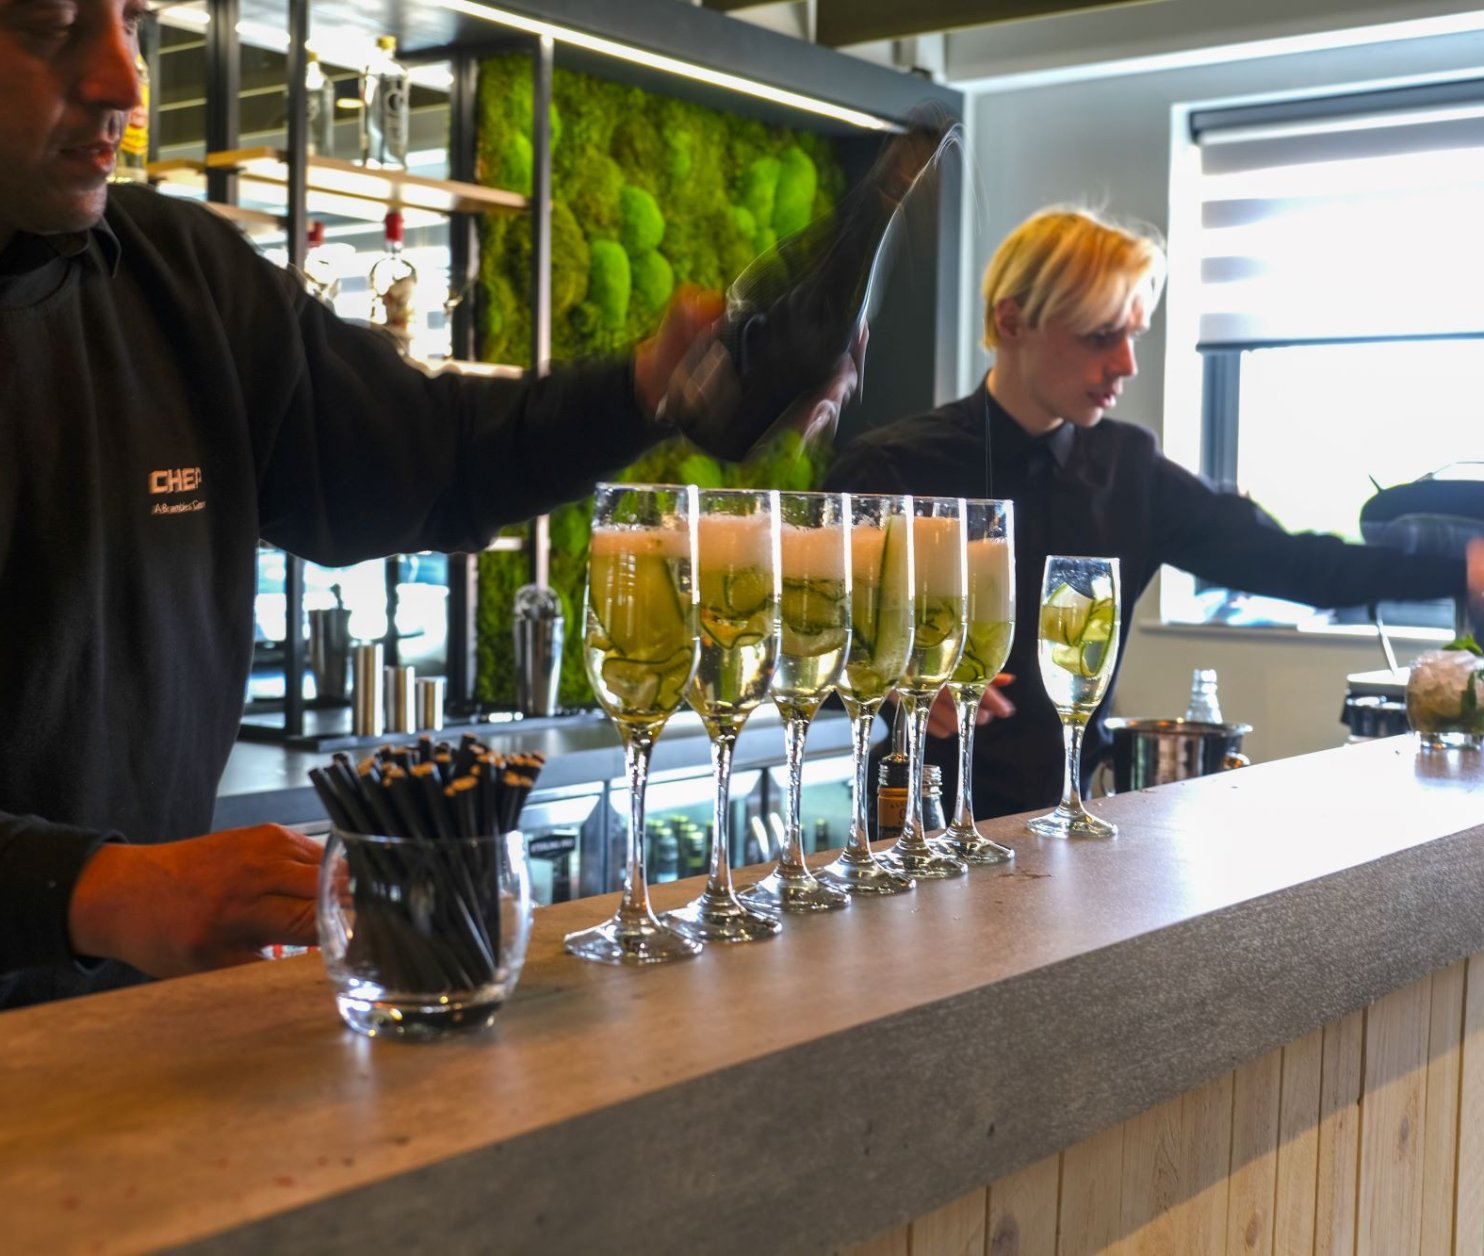
        • A bartender pours champagne into glasses lined up on a bar counter, while another staff member prepares drinks in the background. The bar features green moss decor, adding a natural touch to the modern setting.
        • A framed wall display featuring the text

          The Dining Room

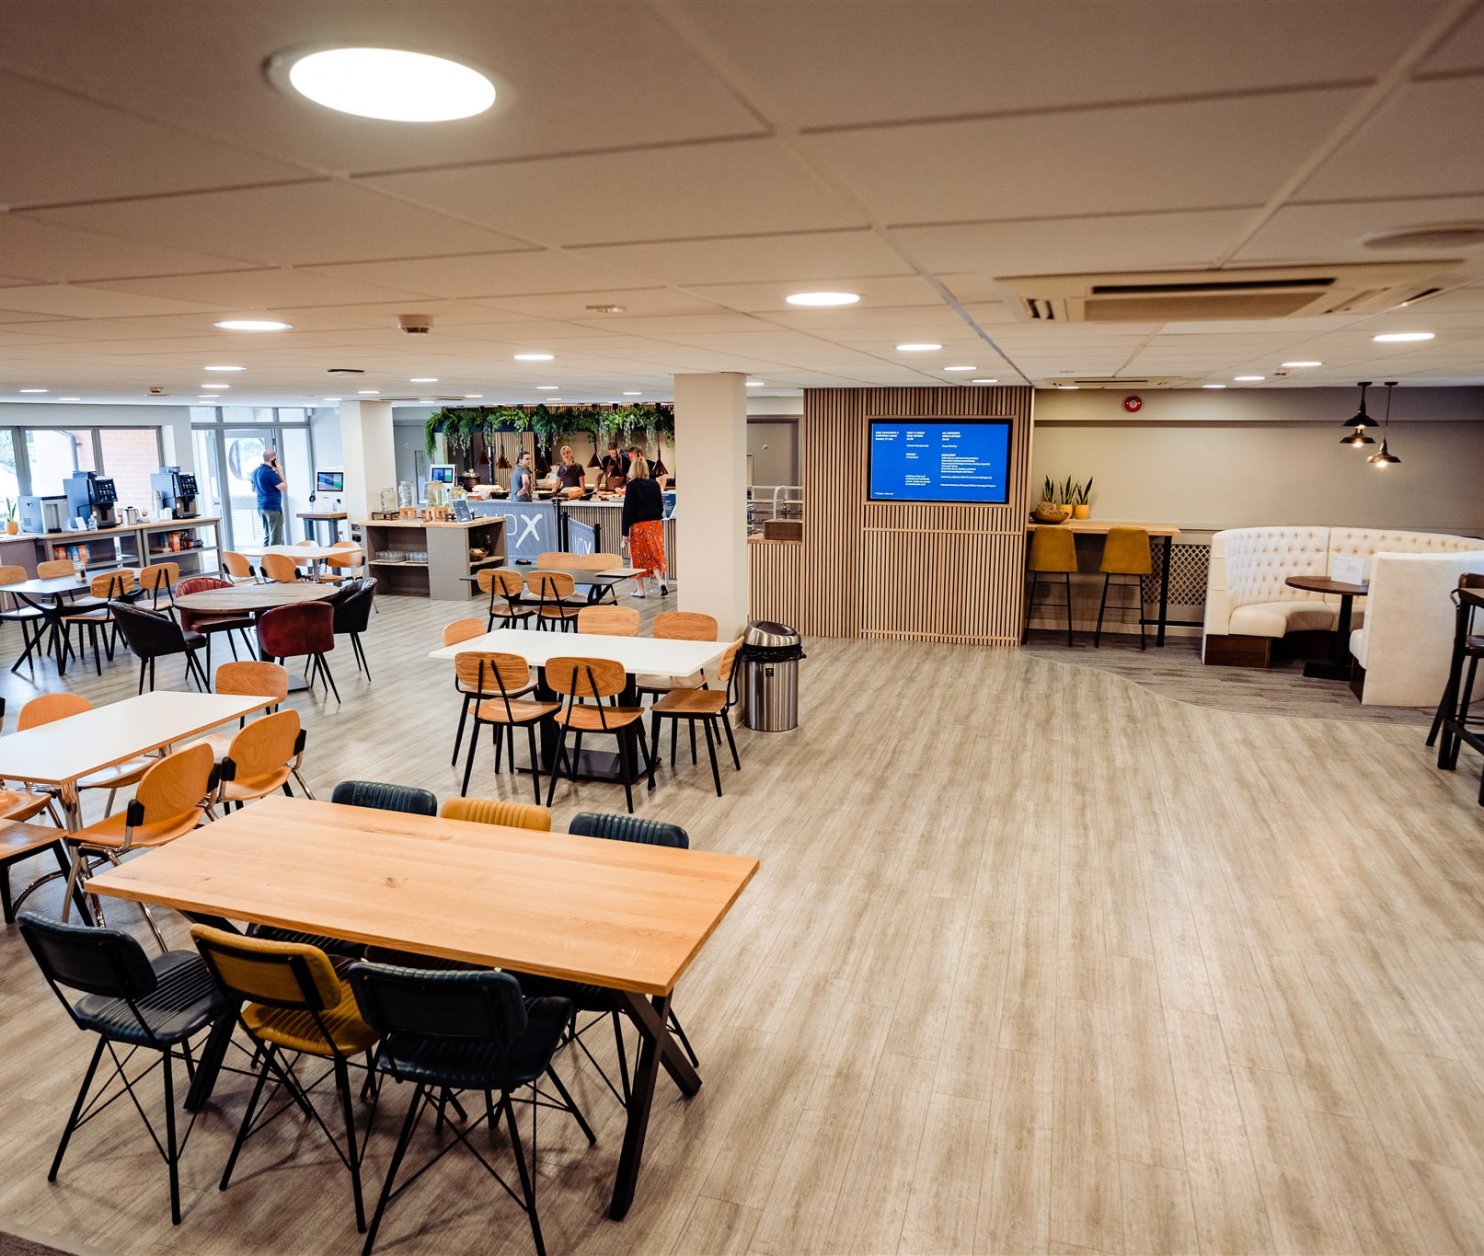
          This contemporary, ground floor hospitality space provides a memorable dining experience for up to 120 seated guests or 250 standing attendees. Featuring sleek lines, minimalist décor, and a harmonious blend of warm, natural materials and stylish, urban elements. From classic comfort food, to innovative, contemporary cuisine, our award-winning catering team can create a diverse array of dishes to suit all tastes.

          Perfect for:
          • Drinks Receptions

          • Intimate Dinners

          • Social Events

          • Hospitality Events

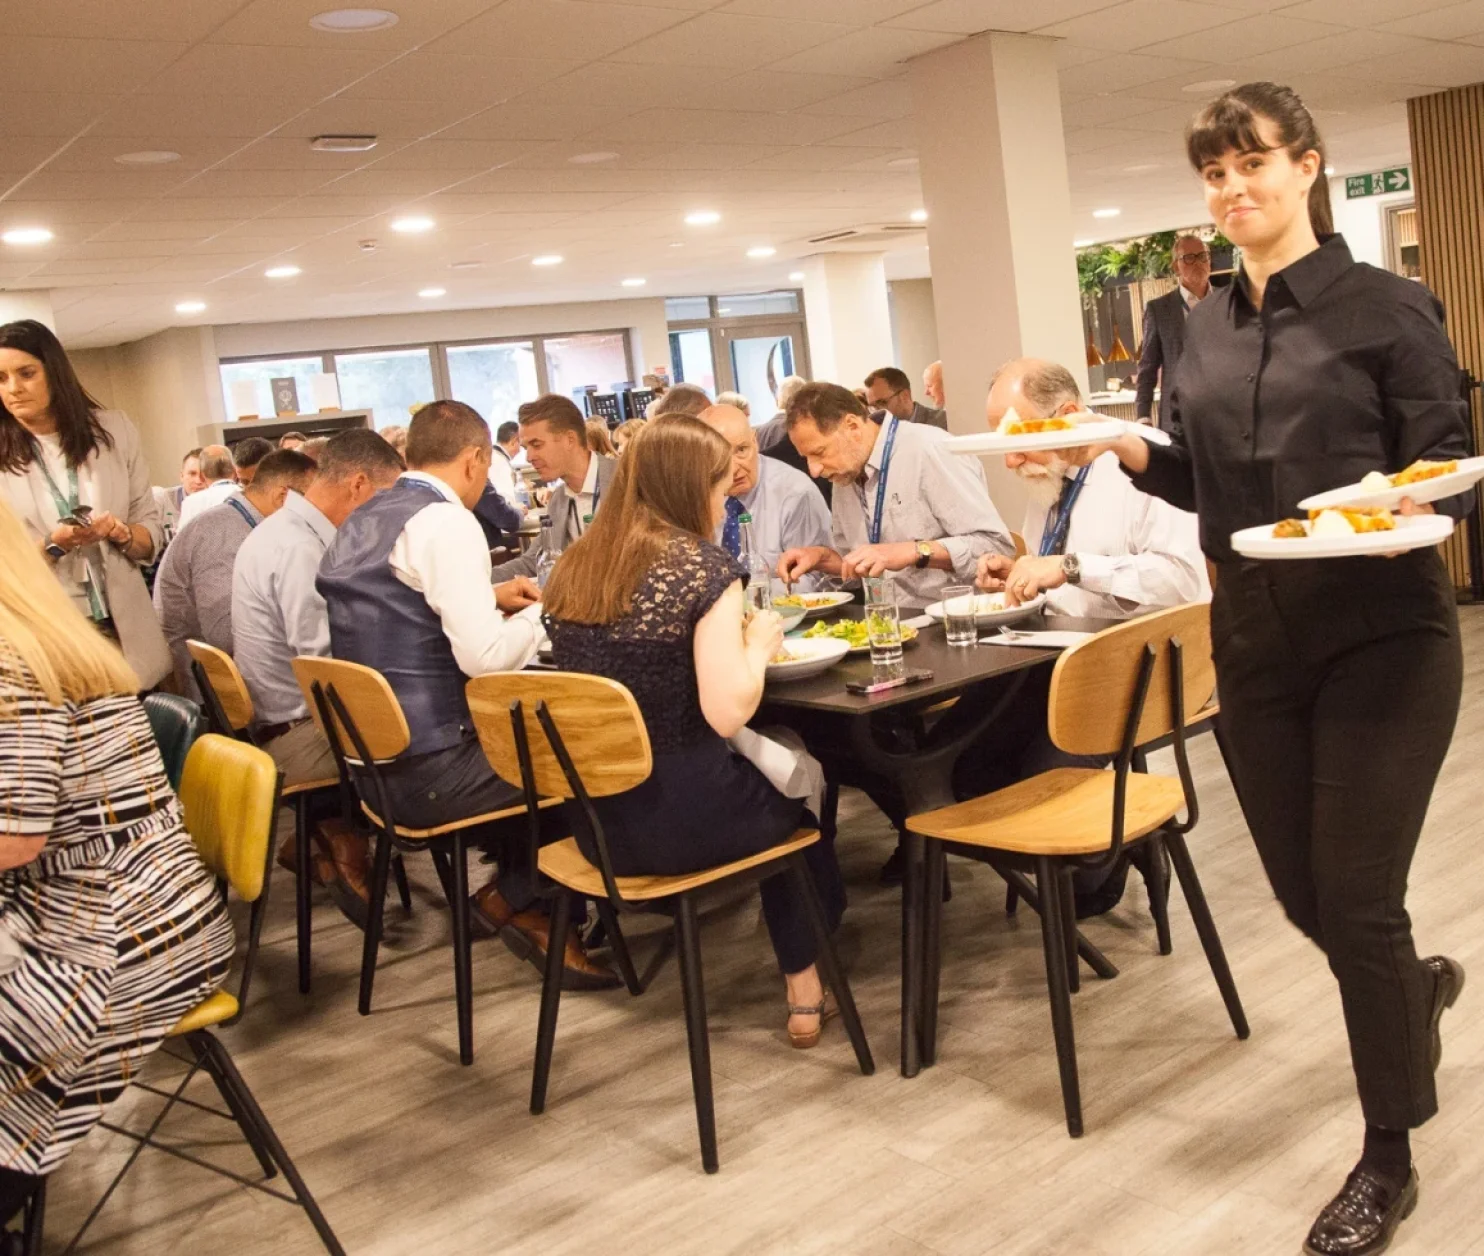
          • A waitress in a black uniform carries two plates of food while a dining area filled with people enjoying a meal is visible in the background. Some guests are engaged in conversation, seated at tables with modern chairs.
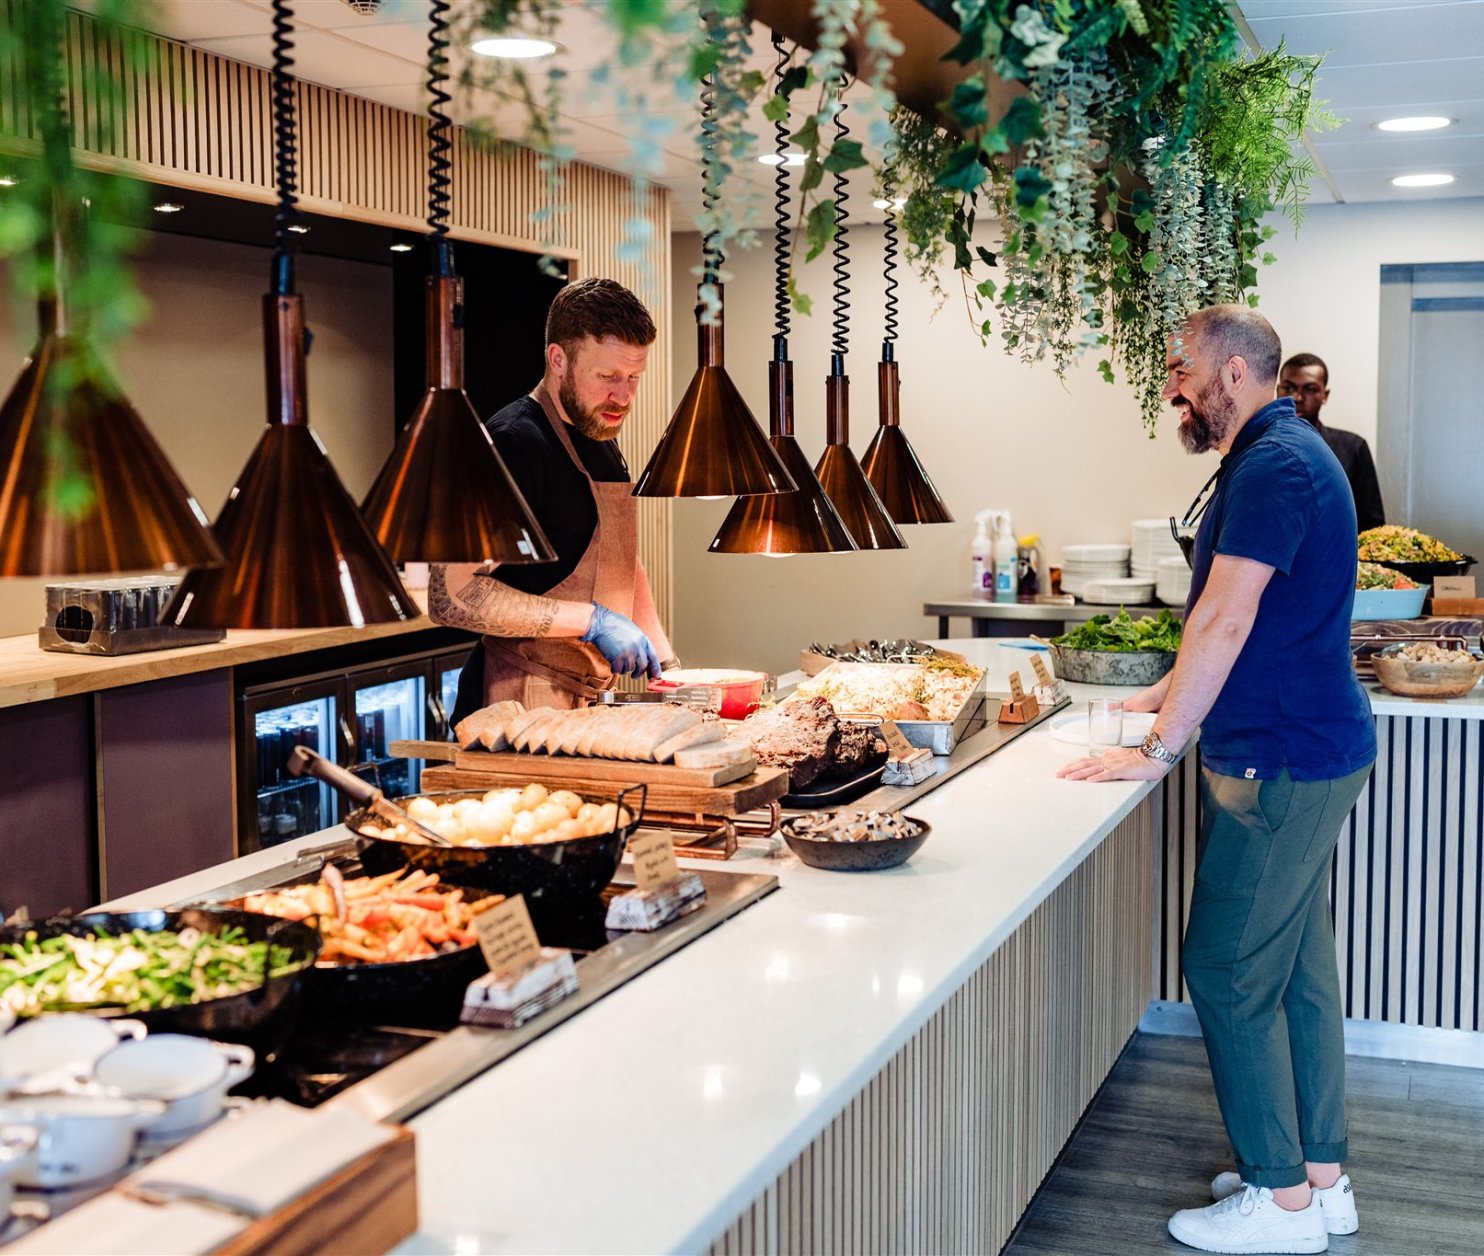
          • A buffet-style food counter with a chef preparing dishes while a customer watches. The counter features various platters of food, including salads and roasted items, under pendant lighting and surrounded by greenery.
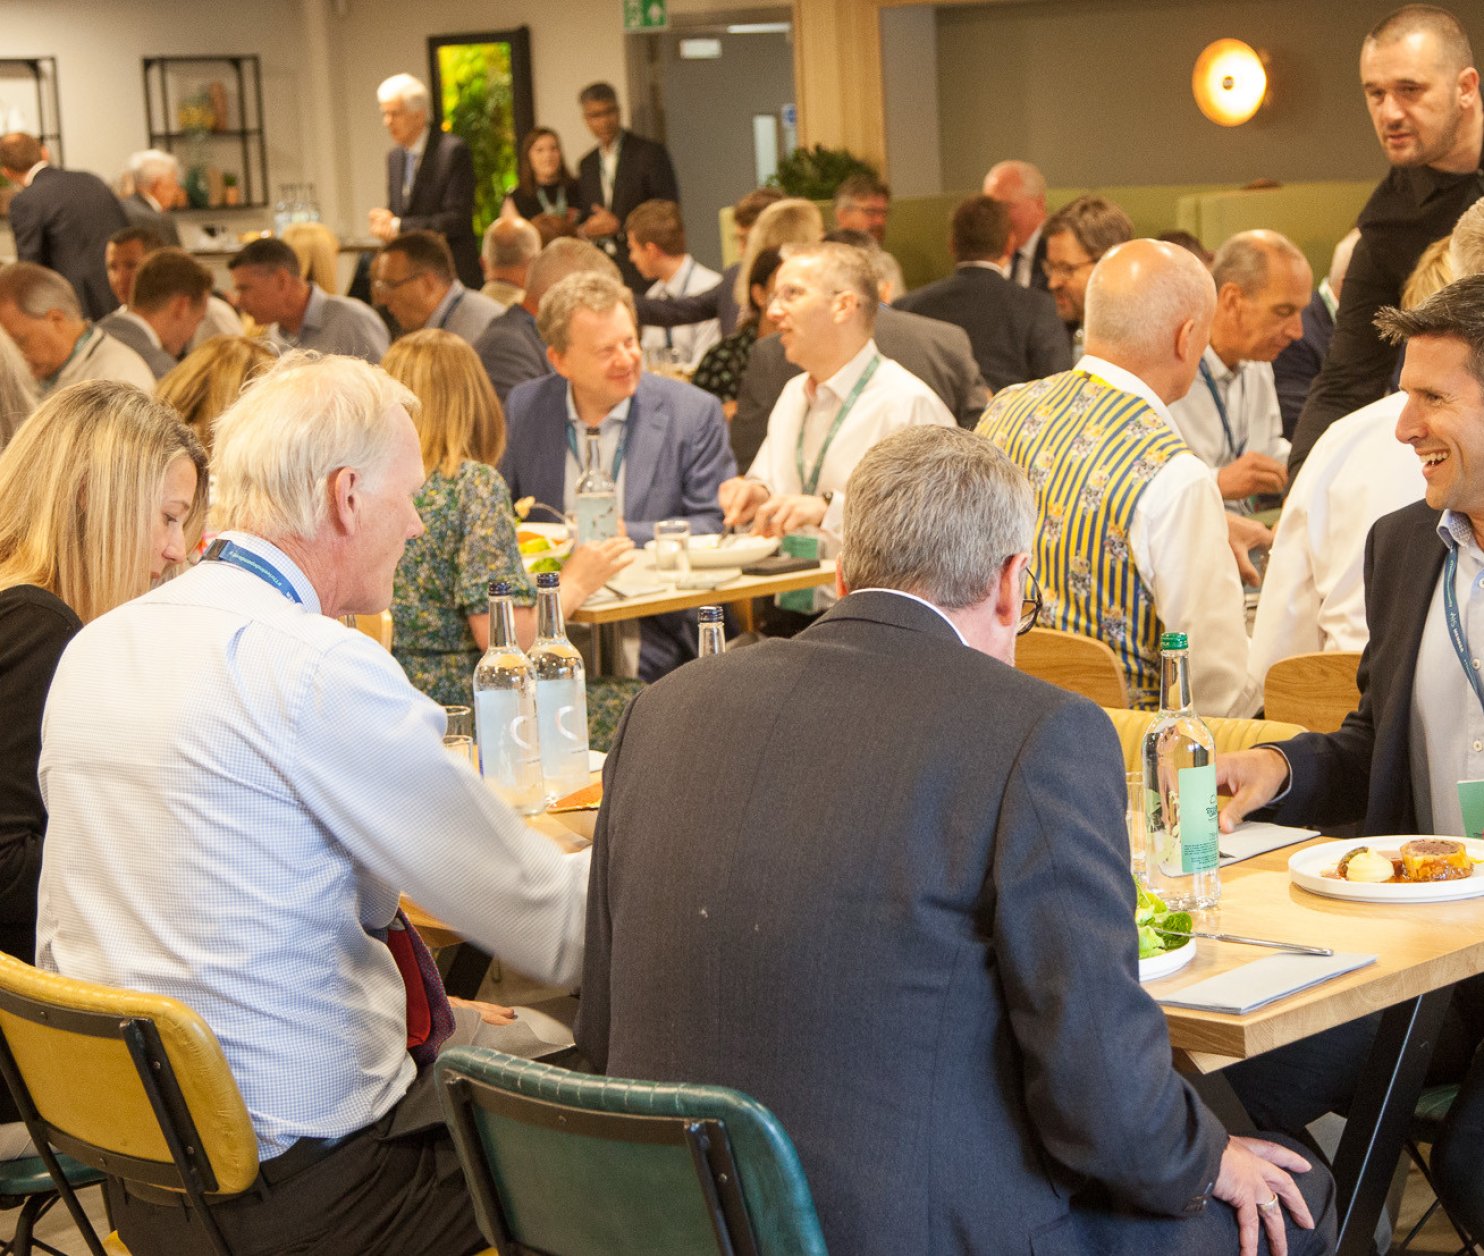
          • A crowded dining area filled with people seated at tables, engaging in conversation while enjoying meals. Some attendees are wearing business attire, and there are drinks and plates of food on the tables. The atmosphere appears lively and professional.

            The SkyLounge

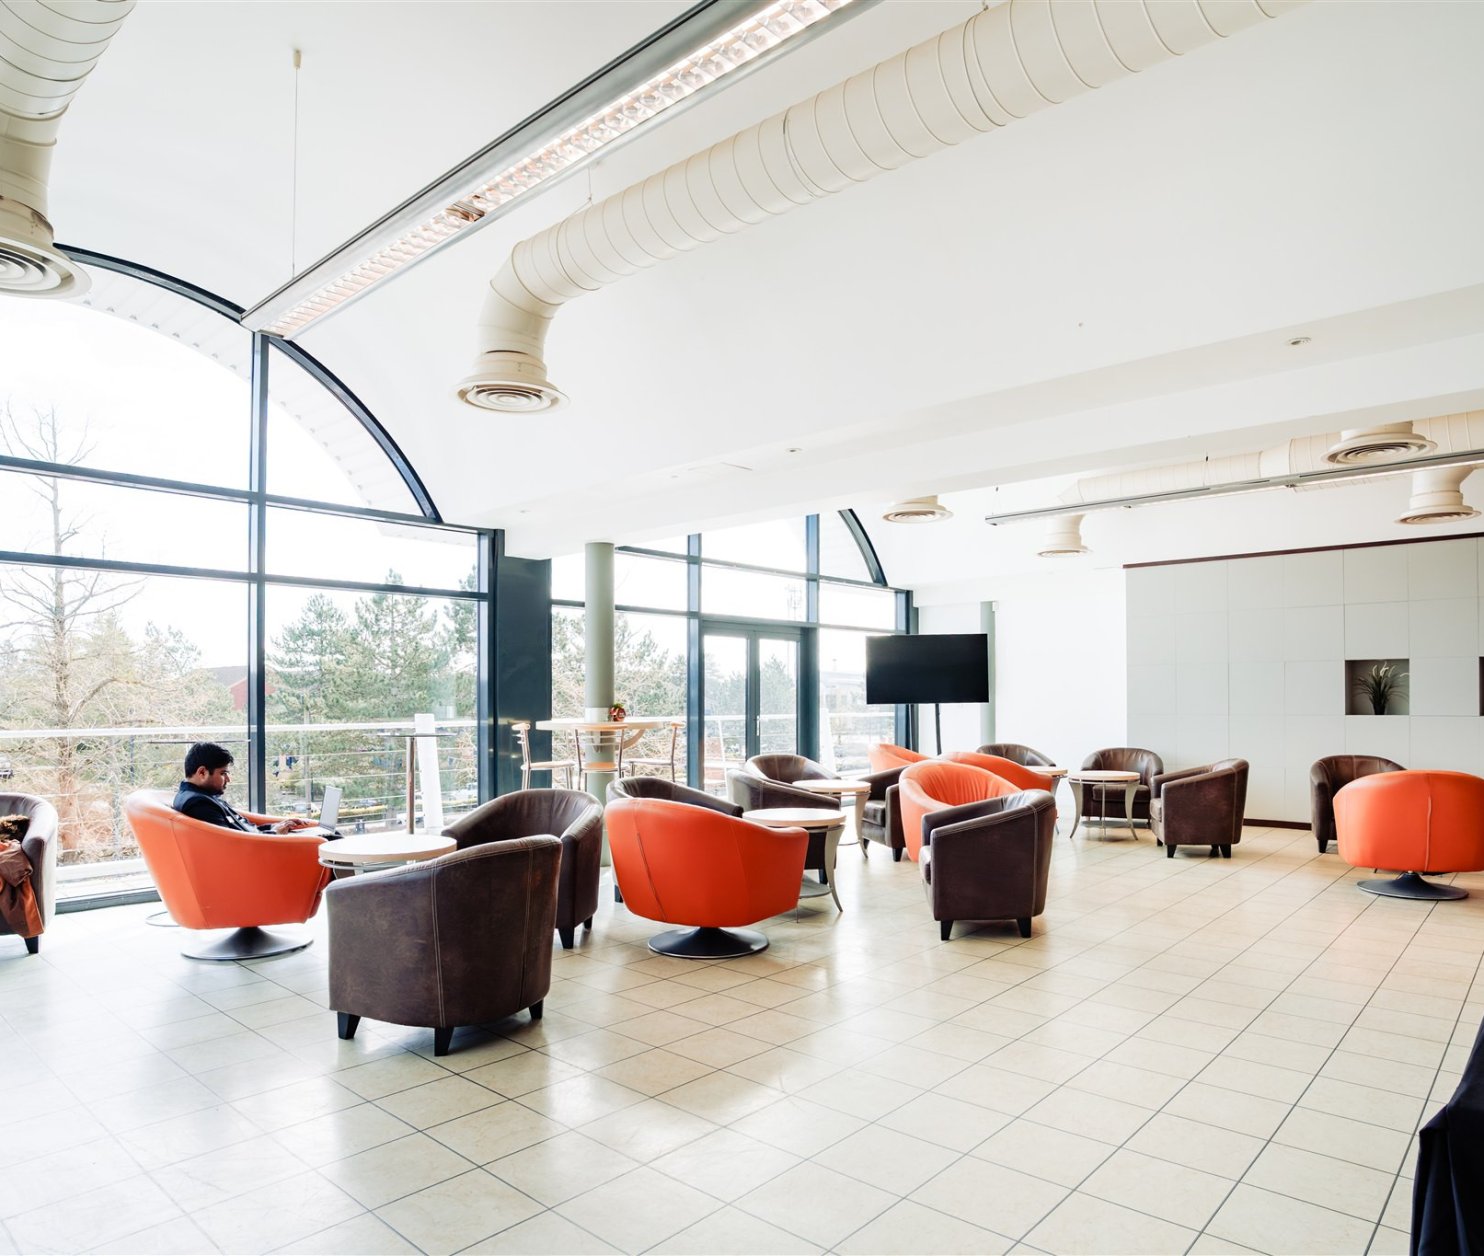
            Located on the first floor, The SkyLounge offers an exceptional atmosphere that seamlessly combines comfort and functionality for 40 to 80 guests.The floor-to-ceiling windows provide the perfect setting for a variety of occasions, and the outdoor terrace is great for outdoor drinks or BBQs.

            Perfect for:
            • Networking Events

            • Drinks Receptions

            • After Show Socials

            • Break-out area

            • Workshops

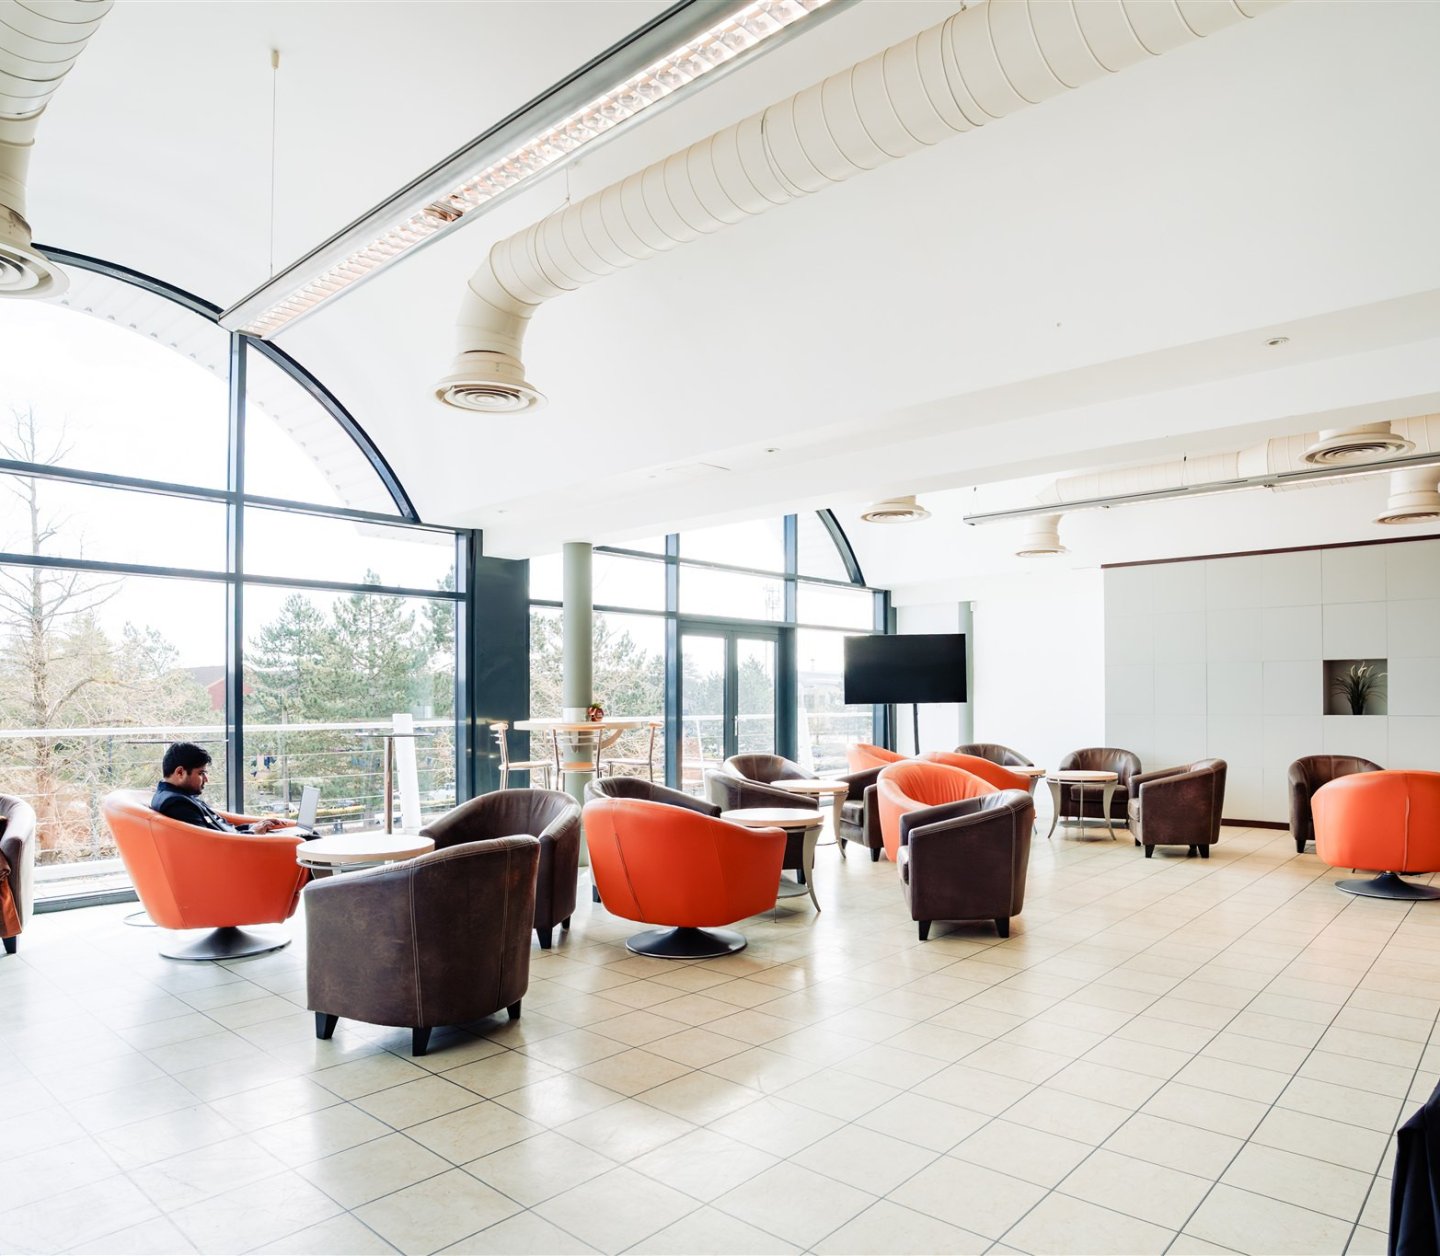
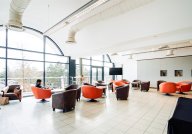
            • A spacious lounge area with large windows, featuring plush armchairs in orange and gray. A man is seated at a table, while another person is lounging on a chair nearby. The floor is tiled, and there is a modern design aesthetic.
            • A spacious lounge area with large windows, featuring plush armchairs in orange and gray. A man is seated at a table, while another person is lounging on a chair nearby. The floor is tiled, and there is a modern design aesthetic.
              A large conference hall set up with multiple round tables, each with water bottles and glasses. The space is brightly lit, featuring a backdrop of trees, and there are empty chairs around the tables.
              Cranmore I Ground Floor
              LED Lighting
              Loading Bay
              Contractor Access
              Integrated Powersockets
              13amp Sockets
              6 More
              Enquire Now
              Height (m) 3
              Length (m) 58
              Width (m) 45
              Size (sqm) 2,549
              Level Ground
              Max Capacity 1000
              A bustling event space filled with people networking and engaging at various booths. Attendees are dressed in professional attire, with banners and tables showcasing different businesses and services.
              Cranmore II Ground Floor
              LED Lighting
              Natural Daylight
              Contractor Access
              13amp sockets
              Audio System
              4 More
              Enquire Now
              Height (m) 2.7
              Length (m) 33.1
              Width (m) 21.8
              Size (sqm) 509
              Level Ground
              Max Capacity 200
              The Dining Room
              The Dining Room Ground Floor
              Enquire Now
              Height (m) 2.35
              Length (m) 11.8
              Width (m) 16.3
              Size (sqm) 192
              Level Ground
              Max Capacity 250
              A spacious conference room set up for an event, featuring rows of round tables with black tablecloths and chairs. Colorful banners and screens are displayed at the front, with soft lighting enhancing the atmosphere.
              The Gallery Suite First Floor
              Enquire Now
              Height (m) N/A
              Length (m) N/A
              Width (m) N/A
              Size (sqm) 471
              Level 1st Floor
              Max Capacity 330
              Gallery I First Floor
              Natural Daylight
              Contractor Access
              13amp Sockets
              Audio System
              Security
              4 More
              Enquire Now
              Height (m) 2.35
              Length (m) 7
              Width (m) 4.1
              Size (sqm) 130
              Level 1st Floor
              Max Capacity 390
              A spacious conference room set up with rows of chairs facing a stage. Two large screens display colorful presentations. Sunlight filters through large windows, illuminating the neutral-toned decor.
              Gallery II First Floor
              Natural Daylight
              Contractor Access
              13amp Sockets
              Audio System
              Digital Display (Projector)
              5 More
              Enquire Now
              Height (m) 2.35
              Length (m) 17.8
              Width (m) 11.4
              Size (sqm) 203
              Level 1st Floor
              Max Capacity 390
              Empty conference room set up with rows of chairs facing a projector screen displaying
              Gallery III First Floor
              Natural Daylight
              Balcony
              Contractor Access
              13amp Sockets
              Audio System
              6 More
              Enquire Now
              Height (m) 2.35
              Length (m) 12.8
              Width (m) 11.4
              Size (sqm) 135
              Level 1st Floor
              Max Capacity 390
              A bustling interior of a bar with a wooden counter and green moss wall decor. People are mingling, some standing in groups and others at the counter, engaged in conversation. The ceiling features modern, slatted wood beams with pendant lights hanging down.
              The Loft First Floor
              Enquire Now
              Height (m) 2.36
              Length (m) 11
              Width (m) 11.59
              Size (sqm) 138
              Level 1st Floor
              Max Capacity 165
              A spacious lounge area with large windows, featuring plush armchairs in orange and gray. A man is seated at a table, while another person is lounging on a chair nearby. The floor is tiled, and there is a modern design aesthetic.
              The SkyLounge First Floor
              Enquire Now
              Height (m) 3.90
              Length (m) 11.50
              Width (m) 12
              Size (sqm) 47
              Level 1st Floor
              Max Capacity 80
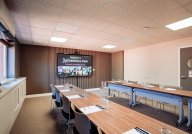
              A modern meeting room with wooden tables arranged in a U-shape. Each table has a notepad and water bottles. A large screen on the wall displays "Welcome to Cranmore Park" along with photos. The room features a neutral color scheme with air conditioning vents and a door visible in the background.
              Meeting Room 1 First Floor
              Natural Daylight
              Contractor Access
              Digital Display
              13amp Sockets
              Security
              3 More
              Enquire Now
              Height (m) 2.4
              Length (m) 7.15
              Width (m) 5.34
              Size (sqm) 37.2
              Level 1st Floor
              Max Capacity 56

              Expect nothing less than excellence from your Cranmore Park team

              We have the infrastructure, creativity and industry partners to deliver successful events, and we will jump on board with your brief from day one and support you every step of the way. Work alongside your dedicated Event Manager from start to finish, and enjoy unparalleled service and a stress-free experience.

              Whether you're seeking a flexible, bespoke, creative or fully serviced solution, or need help sourcing and managing outside agencies, your Event Manager will ensure an easy process so you have time to create the memorable event you want. Meet the Team

              • Event Management Expertise

                Registration | Ticketing | Catering | Hospitality

              • Venue Management Expertise

                Access | Health & Safety | Risk Management | Security

              • Experiential Expertise

                Marketing | Theming | Creative | AV Support

              Make It Happen

              Our team of experts are on standby to help you with your next conference or event