Gallery I
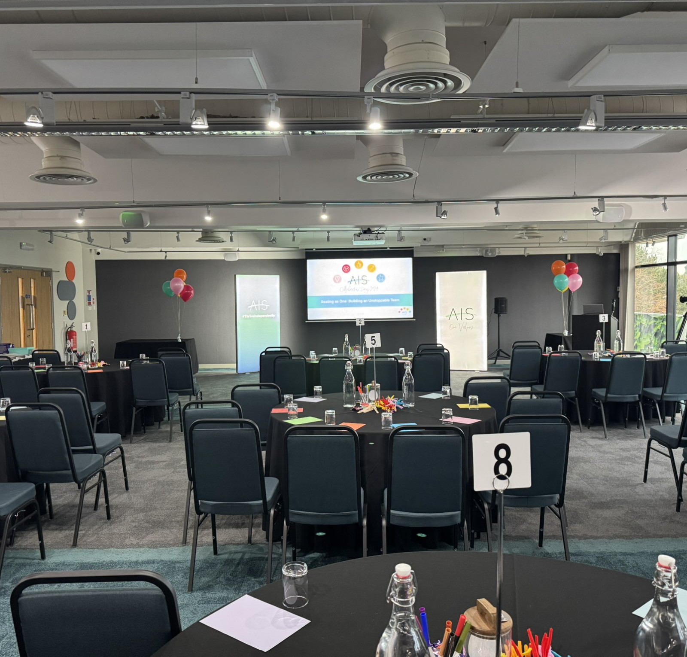
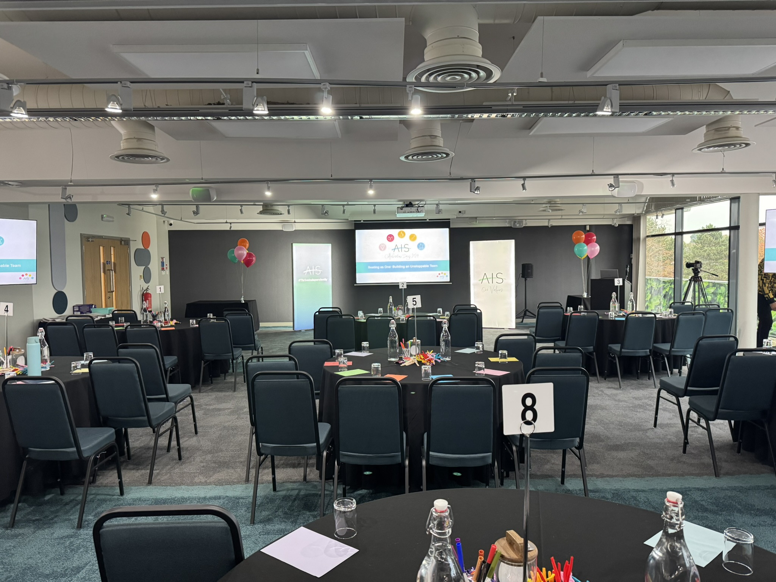
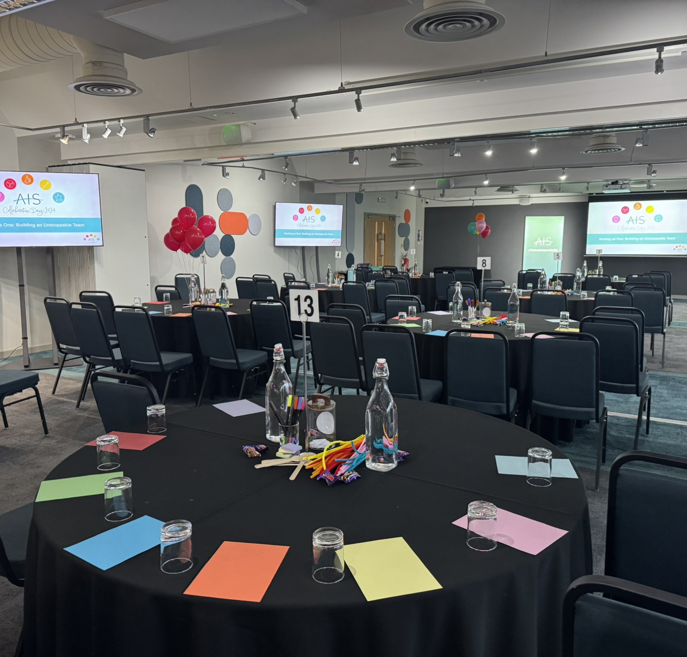
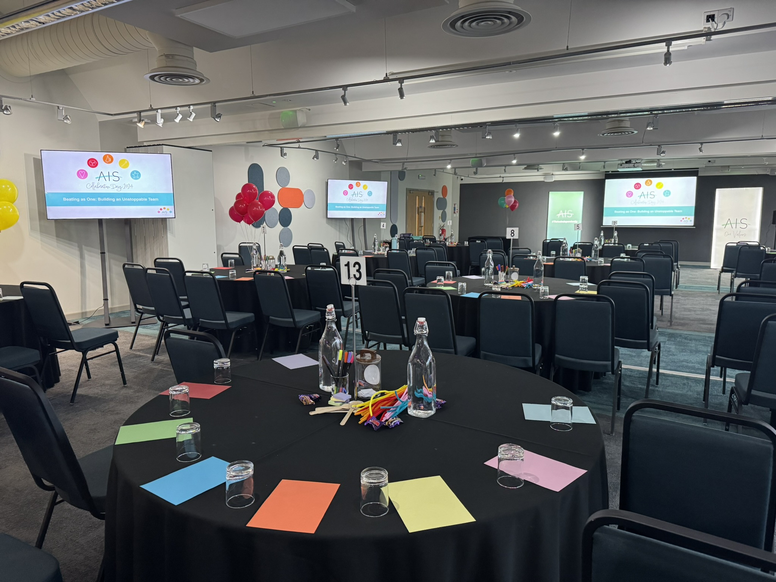
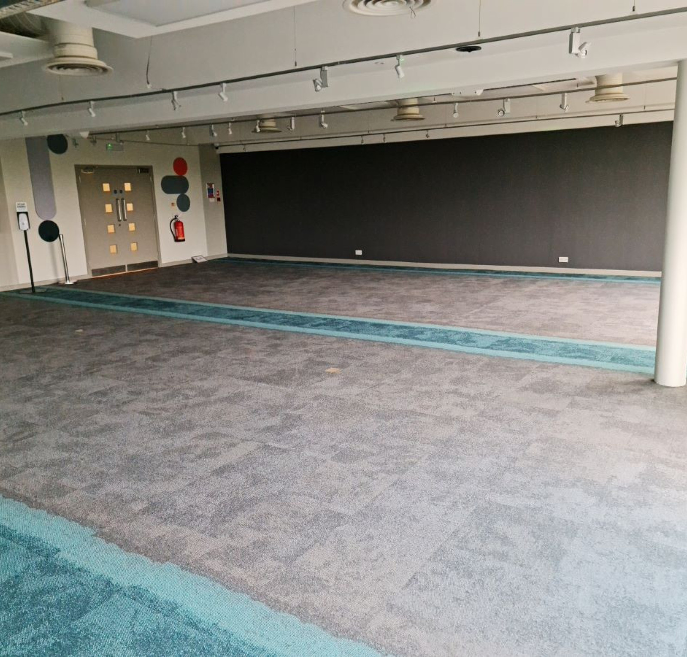
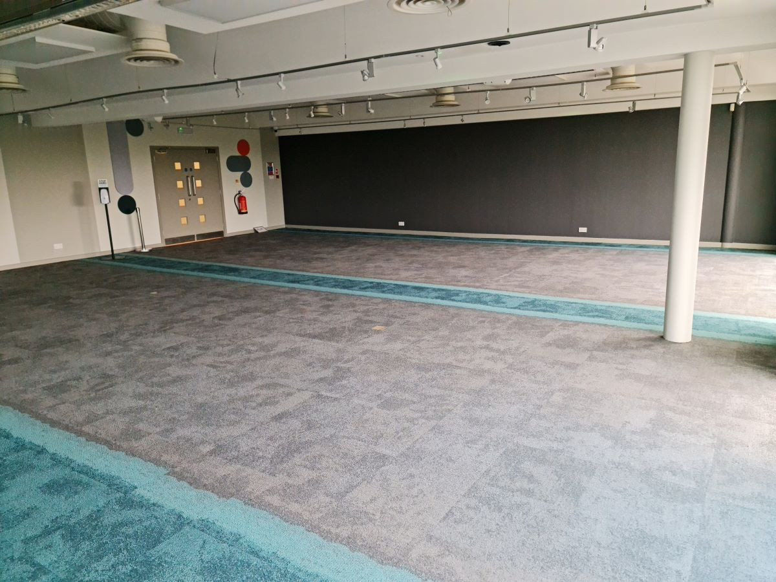
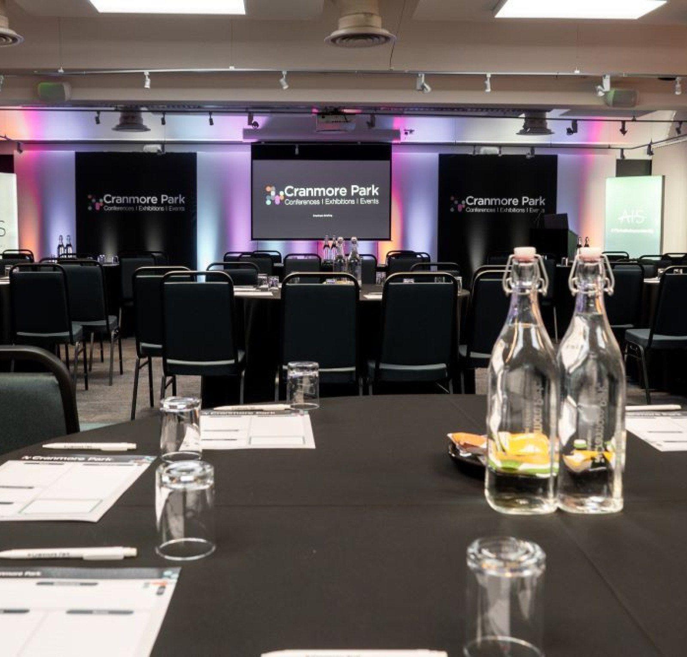
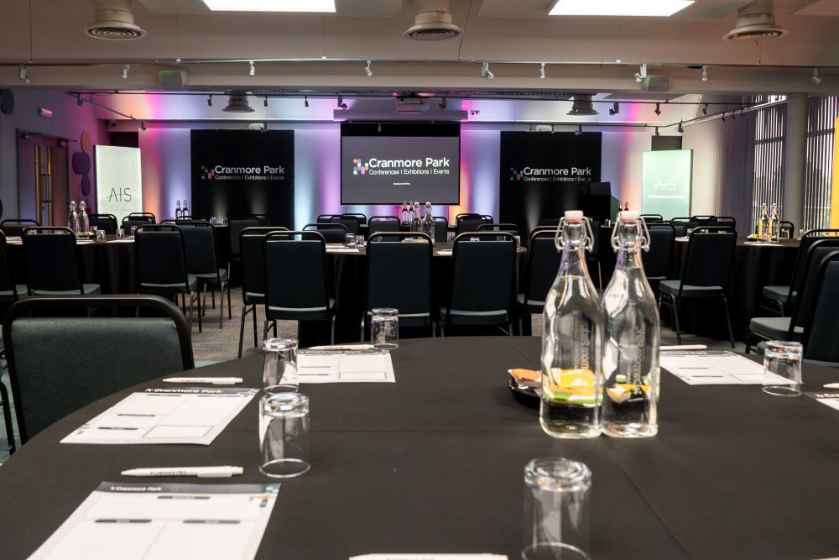
Gallery I is part of the first floor Gallery Suite. Gallery I benefits from heaps of natural daylight thanks to its floor to ceiling glazing, making it a great conference space, networking area, or break-out room. For added flexibility, can be combined with Gallery II and Gallery III.
Flexible space with endless opportunities
With the SkyLounge and Loft hospitality spaces nearby, Gallery I is a spacious area ideal for large meetings, conferences, employee events, team-building, networking, and training. Can also be combined with Gallery II to create an impressive 334sqm event space with a maximum capacity for 250 people theatre style. We also work with a number of AV hire and production companies and are happy to source support on your behalf.
-
130sqm when hired on its own
-
334sqm when hired with Gallery II
-
Theatre: 250, when hired with Gallery II
-
Floor to ceiling glazing, vaulted ceilings
Floorplan
Gallery I can hold 2 - 100 delegates. For further information, layouts and capacities, please contact one of our Event Managers.
-1704890534.svg)
Explore Images of Gallery I
-
1 / 10
Gallery I -
2 / 10
Gallery I -
 3 / 10
Gallery I
3 / 10
Gallery I -
 4 / 10
Gallery I
4 / 10
Gallery I -
 5 / 10
Gallery I
5 / 10
Gallery I -
6 / 10
Gallery I -
 7 / 10
Gallery I
7 / 10
Gallery I -
8 / 10
Gallery I -
9 / 10
Gallery I -
10 / 10
Gallery I
Discover more spaces
Cranmore I
This large, 2,549sqm easy-to-access ground floor venue space is the perfect blank-canvas for larger scale events. From exhibitions and conferences to trade shows and gala dinners, Cranmore I is the perfect backdrop, giving you the freedom and flexibility to create a truly memorable event.
Perfect for:
-
Conferences and Events
-
Exhibitions and Trade Shows
-
Gala Dinners
-
Asian Weddings
Cranmore II
On the ground floor with natural daylight & private outdoor courtyard area, Cranmore II is 509sqm. Interconnected, Cranmore I and Cranmore II can be booked together for more flexibility and larger scale events.
Perfect for:
-
Meetings
-
Conferences
-
Training Sessions
-
Networking Events
-
Exhibitions and Trade Shows
-
Gala Dinners
The Loft
With a spacious seating capacity for up to 100 guests, and room for 200 standing, The Loft offers a stylish and contemporary atmosphere, making it an ideal choice for corporate gatherings, private parties, and special celebrations.
Perfect for:
-
Networking Events
-
Drinks Receptions
-
Private Hire
-
Social Events
-
Celebration of Life
-
Special Occasions
The Gallery Suite
A flexible first floor event space. Bright and naturally-lit with balcony & outdoor terrace. Sound-proof dividers can split The Gallery Suite into three separate rooms: Gallery I, Gallery II, Gallery III.
Perfect for:
-
Meetings
-
Conferences
-
Gala Dinners
-
Networking Events
-
Exhibitions and Trade Shows
Our Services