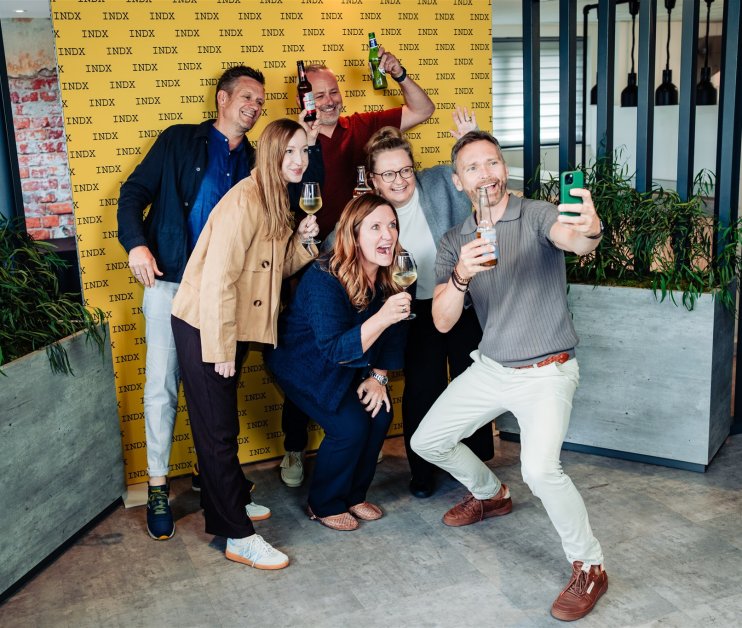
Flexible Spaces
Four flexible spaces for networking events, drinks receptions, private parties, informal meetings and break-out sessions: The Loft, The Dining Room, The SkyLounge, and Meeting Room 1.
Four spaces, one venue
Each space has its own character and capacity. Choose one to jump straight to it.
-
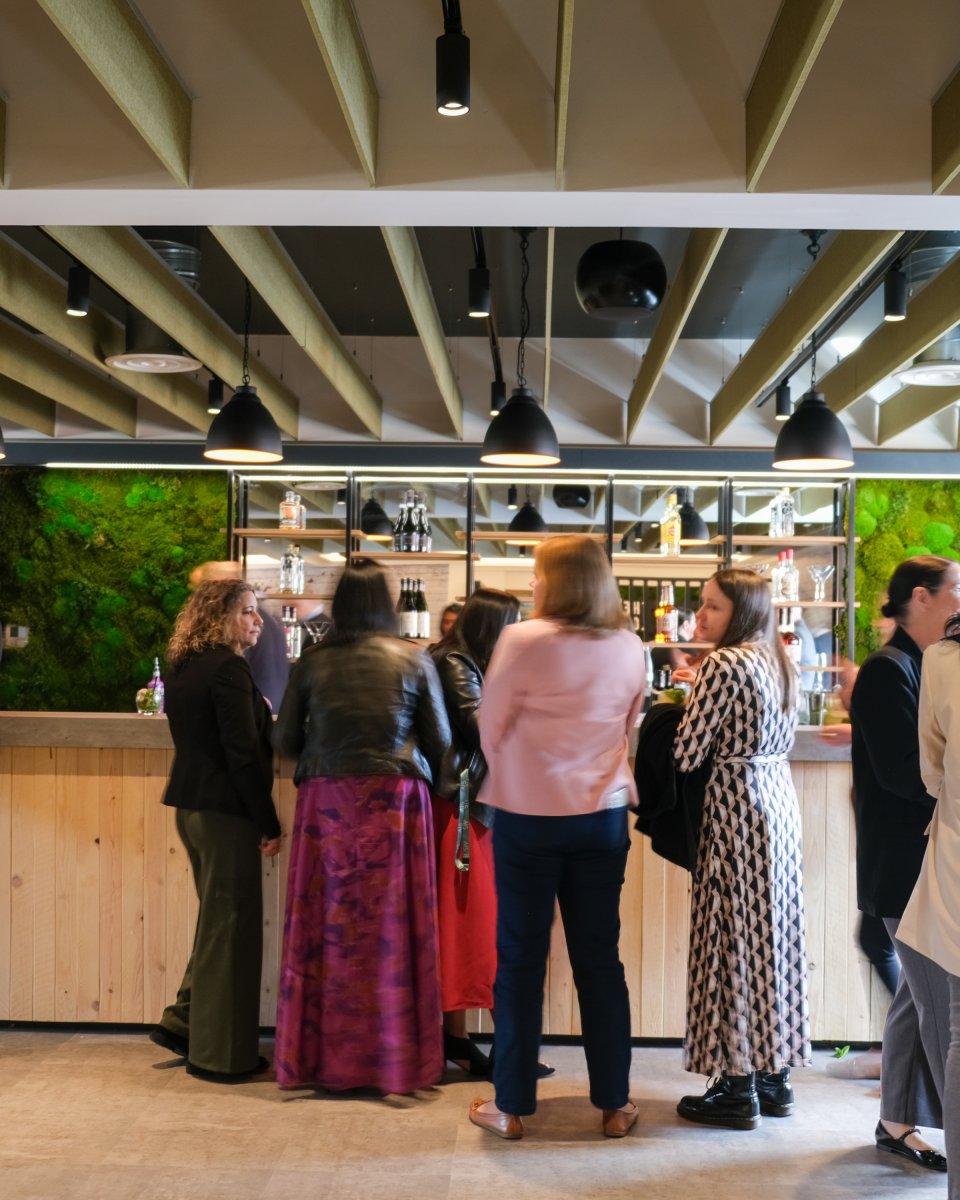 The Loft Our largest flexible space, for up to 100 seated or 200 standing. First floor.
-
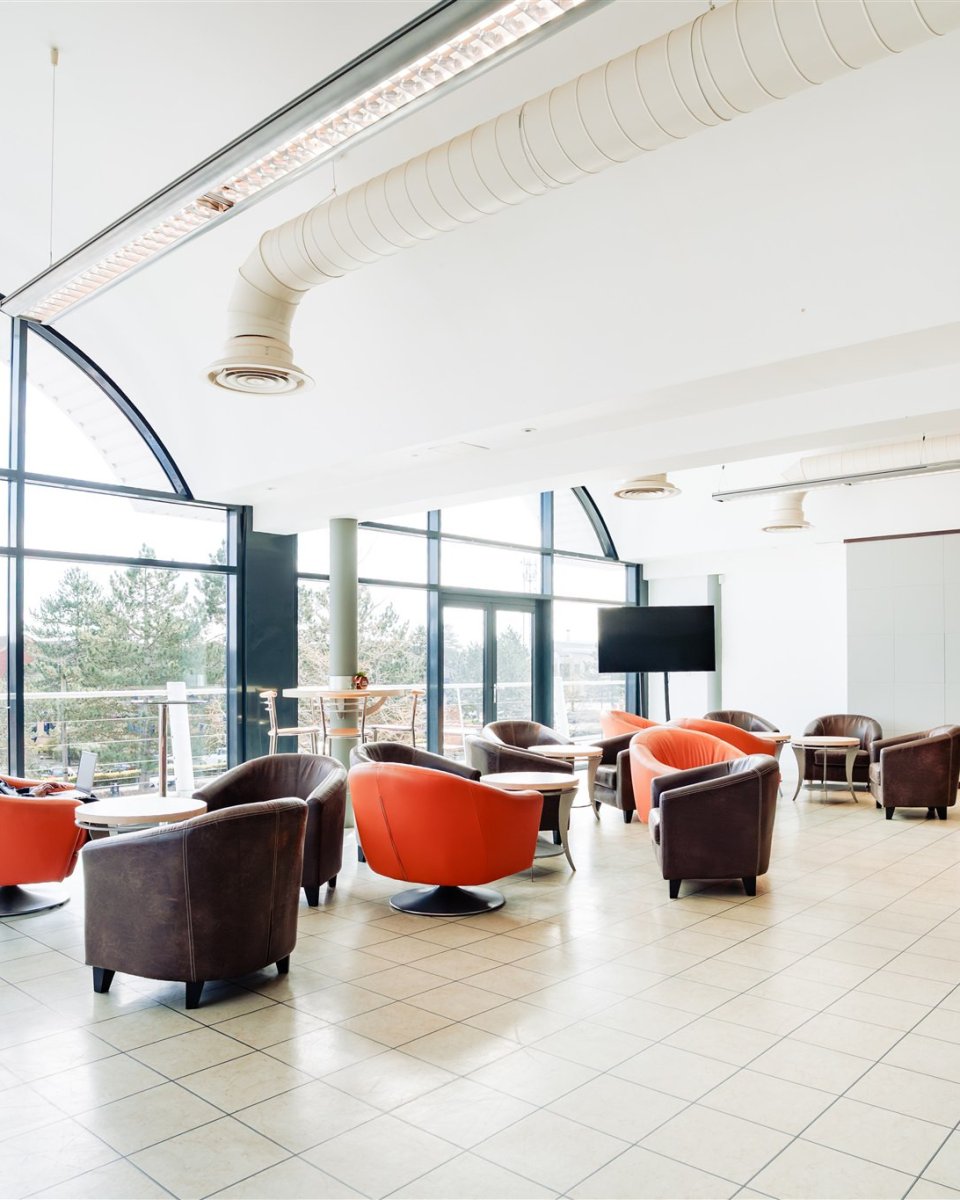 The SkyLounge Relaxed receptions for 40 to 80 guests, with a private terrace. First floor.
-
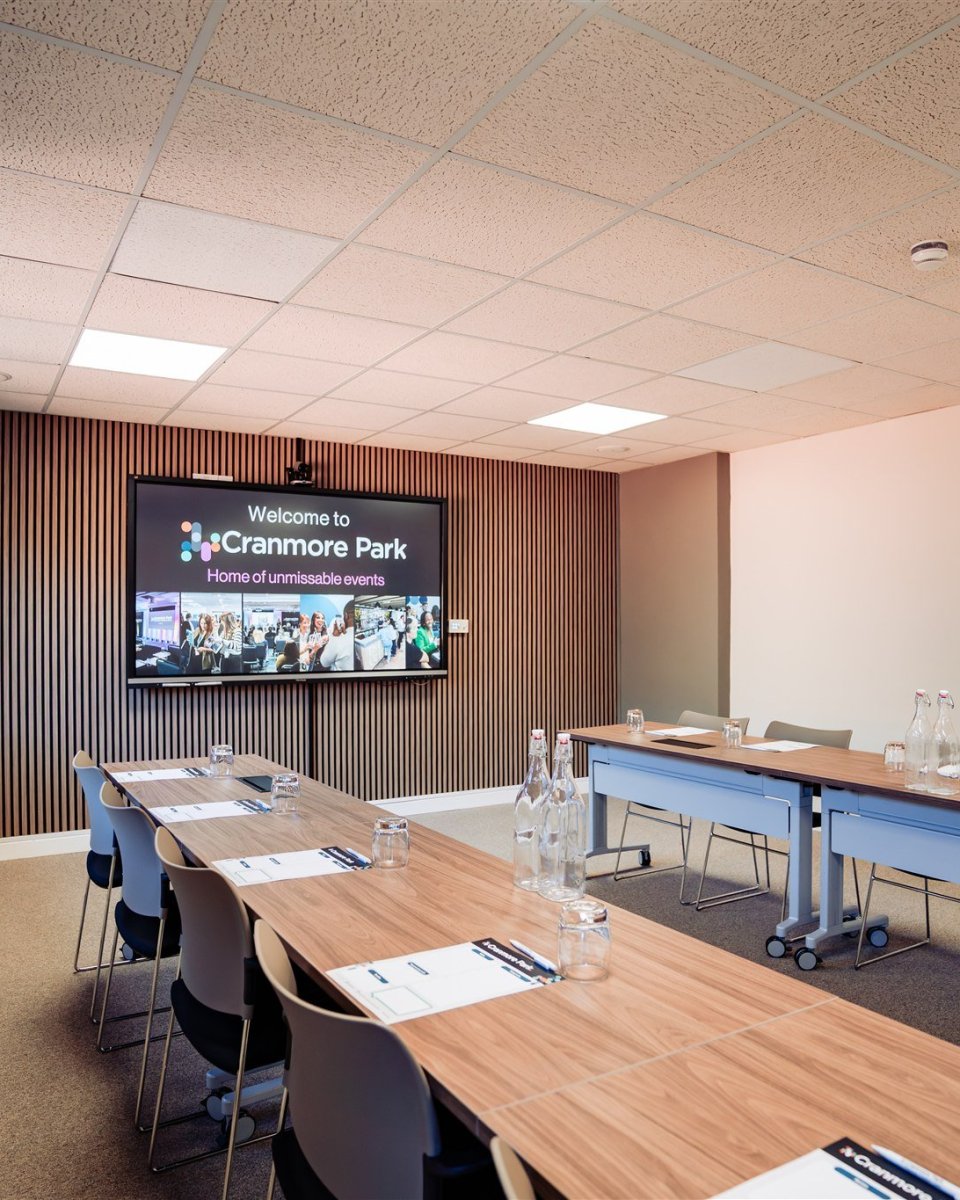 Meeting Room 1 A self-contained 37.2sqm room for 2 to 56 people. First floor.
-
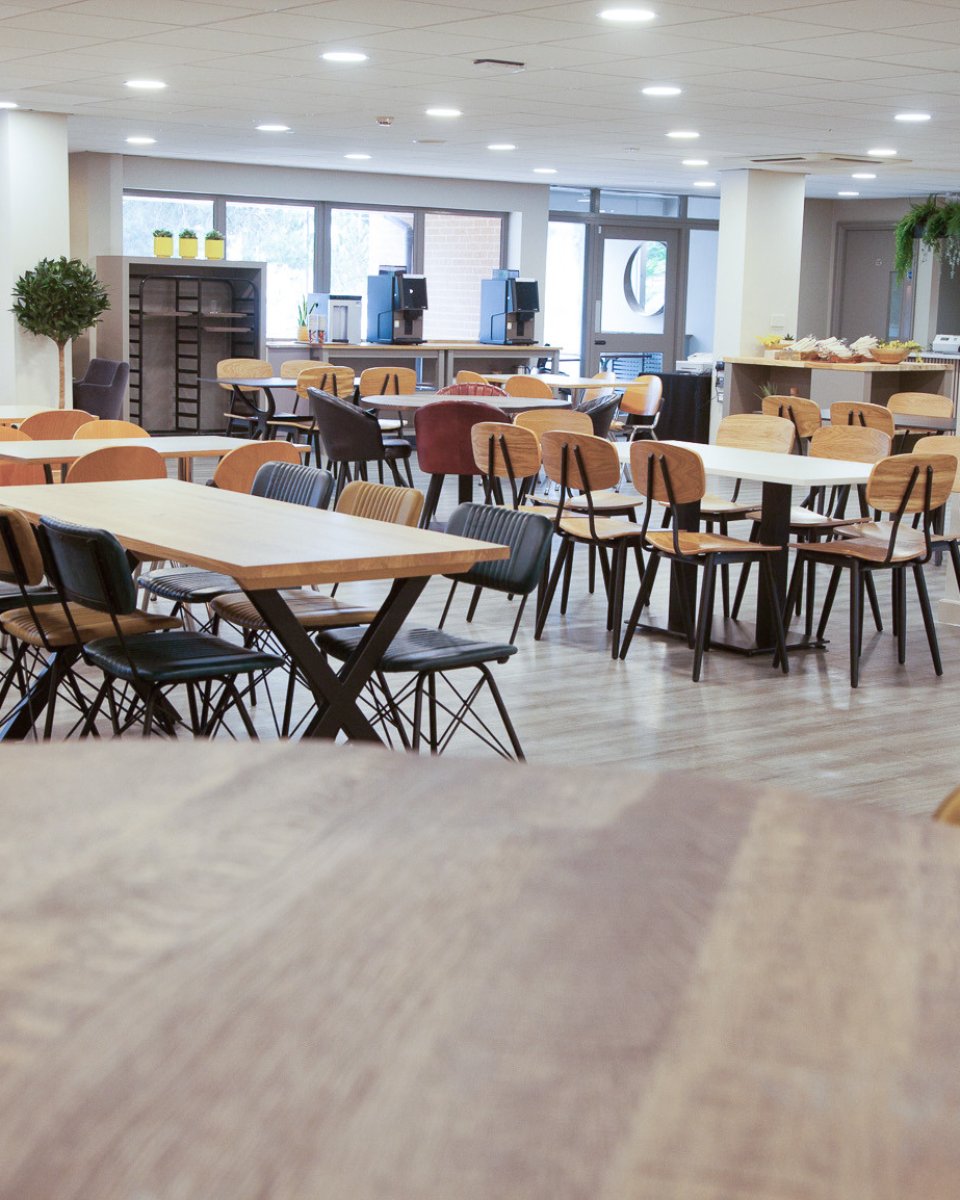 The Dining Room A contemporary space for up to 120 seated or 250 standing. Ground floor.
Introducing The Loft
Completed in 2024, The Loft is our newest eatery and hospitality space, located on the first floor - close to The Gallery Suite.
With spacious seating capacity for up to 100 guests, and room for 200 standing, The Loft offers an exclusive, stylish, and contemporary atmosphere, making it ideal for networking, drinks receptions, corporate gatherings, private parties, and special celebrations.
Whether you're a fan of classic comfort food or crave innovative, contemporary cuisine, our award-winning catering team is dedicated to creating a diverse array of dishes to suit all tastes.
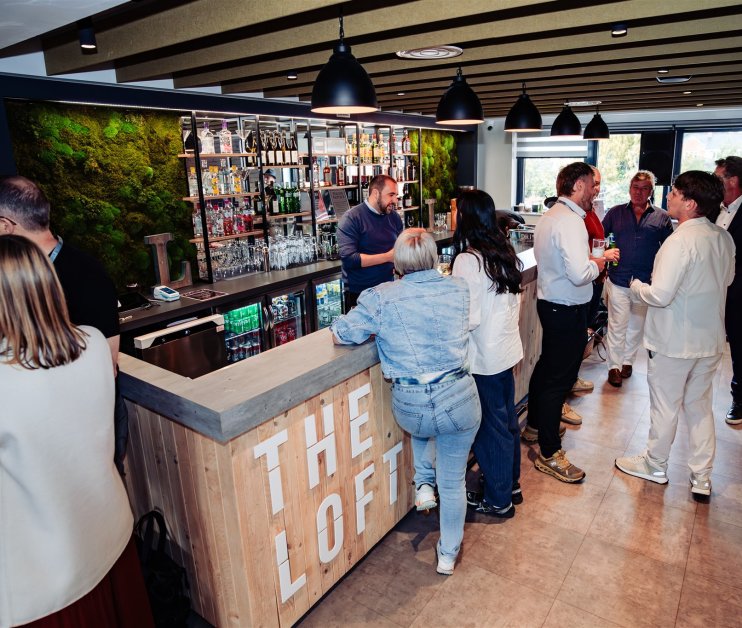
Discover The Loft
-

 1 / 22
Cocktails at The Loft
-
2 / 22
Drinks Reception at The Loft
-
3 / 22
Live music at The Loft
-
4 / 22
The Loft
-
5 / 22
After-show Drinks Event
-
6 / 22
Contemporary Vibes at The Loft
-
7 / 22
Networking at The Loft
-
8 / 22
Bar Area at The Loft
-
9 / 22
The Loft
-
10 / 22
The Loft Bar
-
11 / 22
After-show Drinks Event
-
12 / 22
Cocktails at The Loft
-
13 / 22
Canapes at The Loft
-
14 / 22
After-show Social
-
15 / 22
After-show Drinks Event
-
16 / 22
Cocktails at The Loft
-
17 / 22
Post-Show drinks at The Loft
-
18 / 22
Networking at The Loft
-
19 / 22
The Loft
-
20 / 22
The Loft space only
-
21 / 22
The Loft space only
-
22 / 22
Networking at The Loft
Contemporary hospitality at The Dining Room
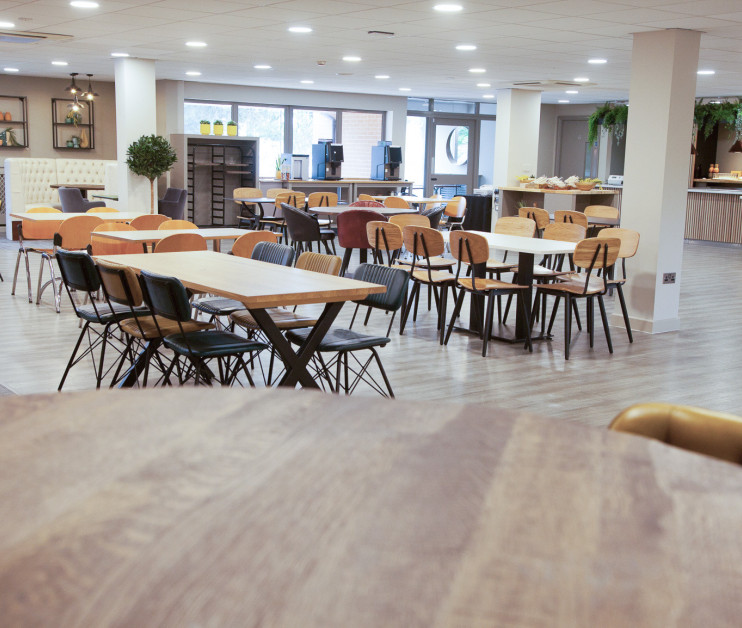
Located on the ground floor, The Dining Room is a contemporary hospitality space for up to 120 seated guests or 250 standing attendees – perfect for intimate dinners, larger social events or drinks receptions.
With sleek lines, minimalist décor, and a harmonious blend of warm, natural materials and stylish, urban elements.
Whether you're a fan of classic comfort food or crave innovative, contemporary cuisine, our award-winning catering team is dedicated to creating a diverse array of dishes to suit all tastes.
Relaxed hospitality at The SkyLounge
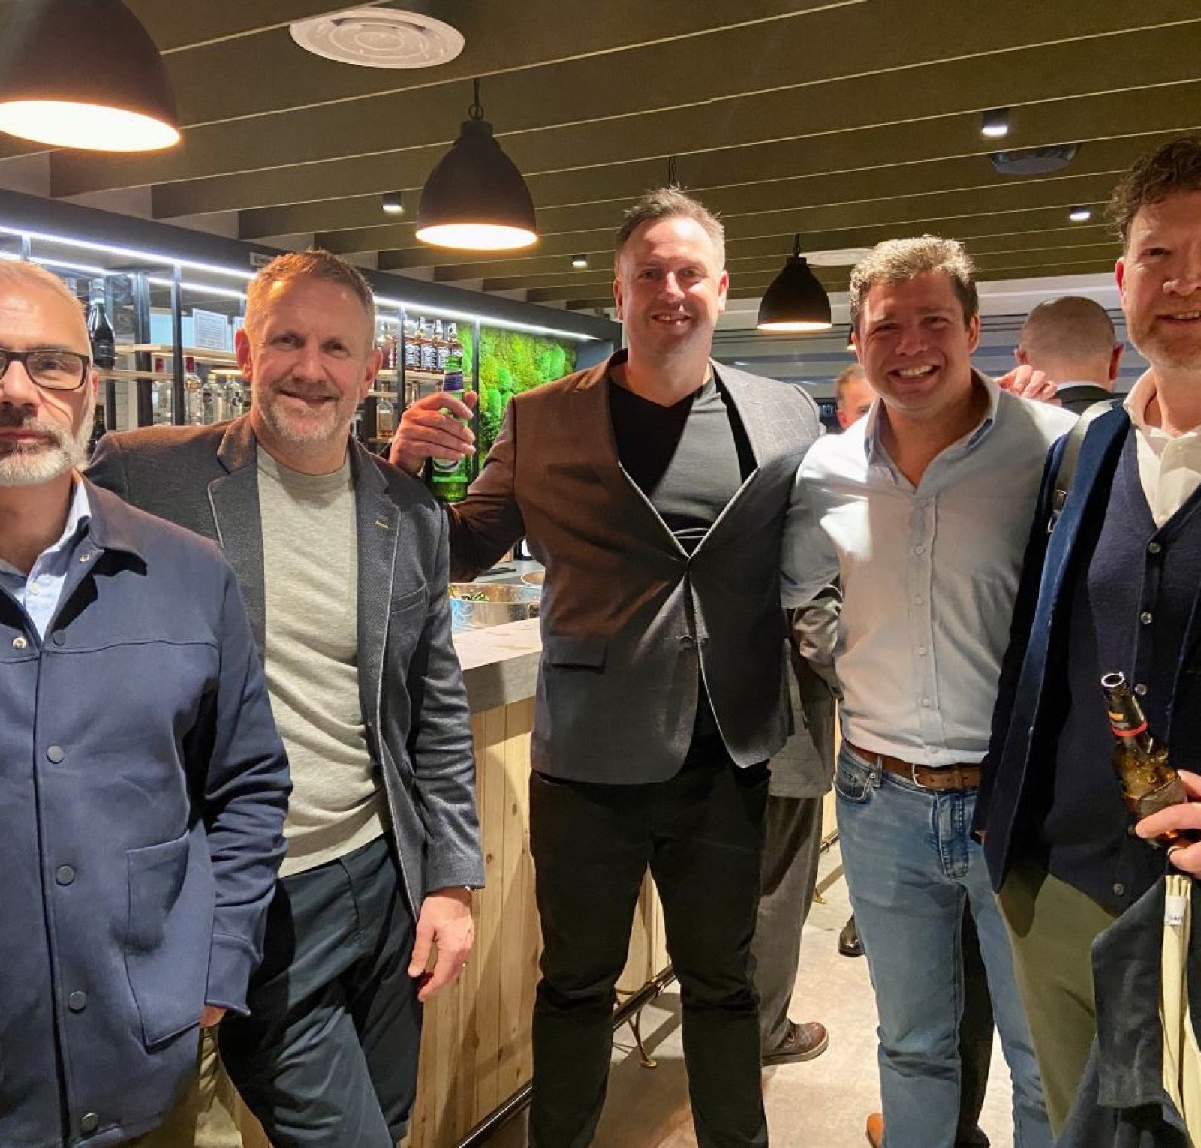
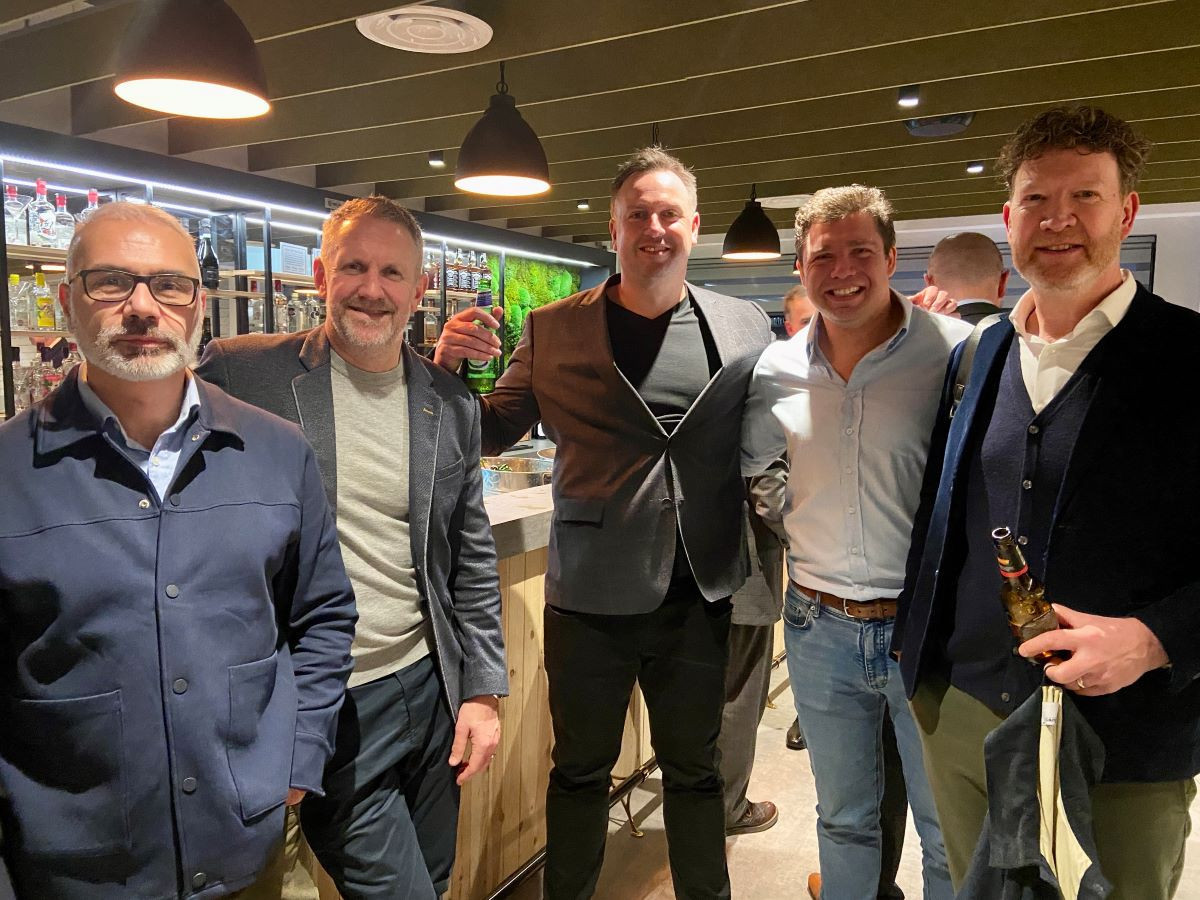
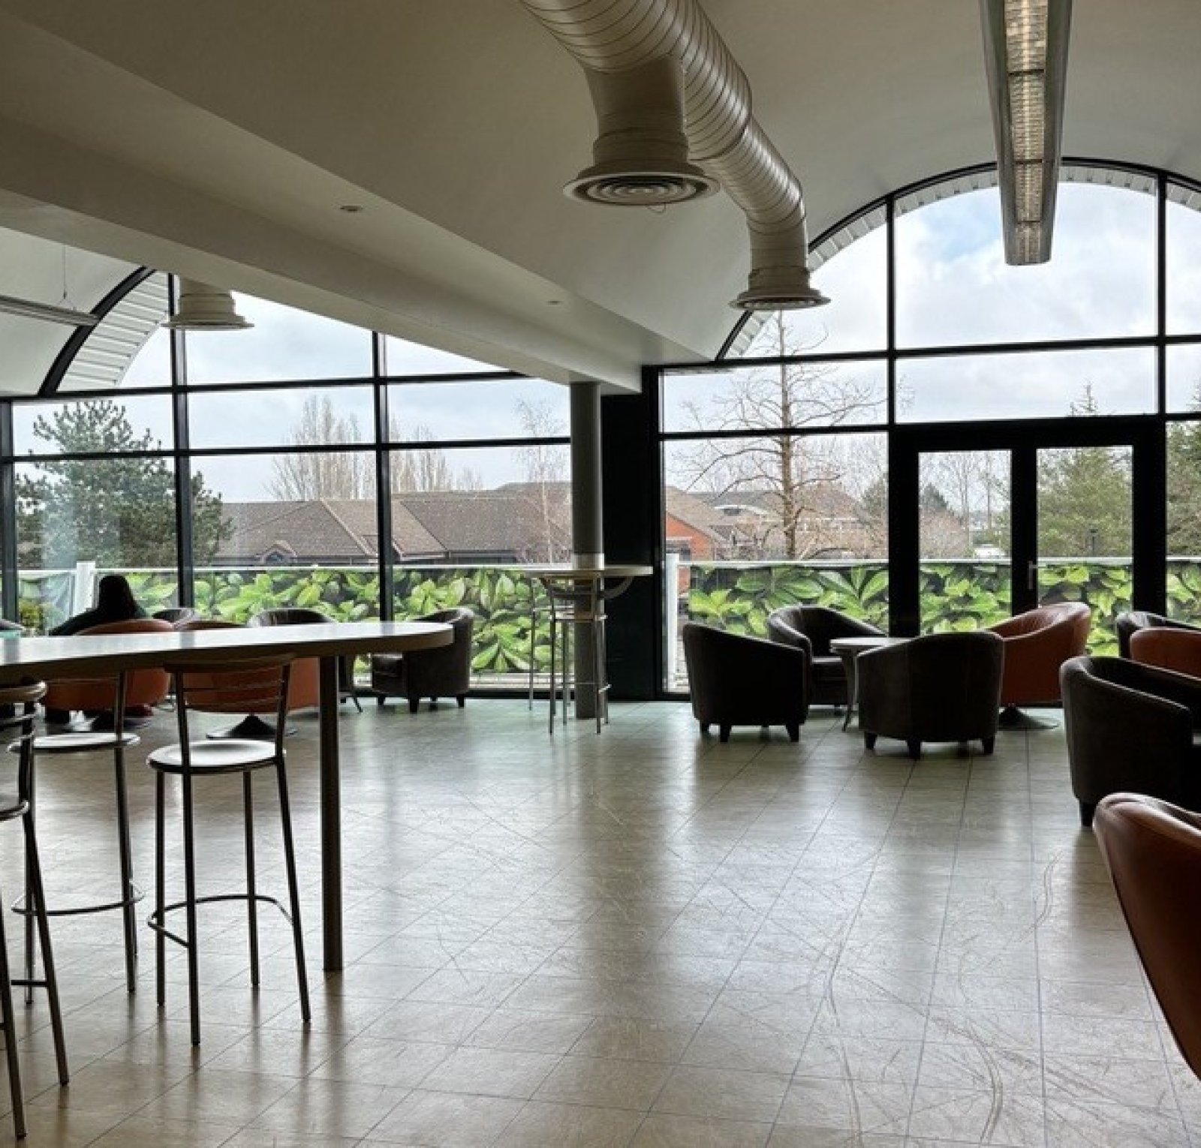
Located on the first floor, The SkyLounge is close to The Gallery Suite, offering a relaxed setting that seamlessly combines comfort and functionality for 40 to 80 guests.
With floor-to-ceiling windows and a private outdoor terrace, this is the perfect hospitality space for networking events, drinks receptions, and private parties, plus it makes a great place for informal meetings and break-out sessions.
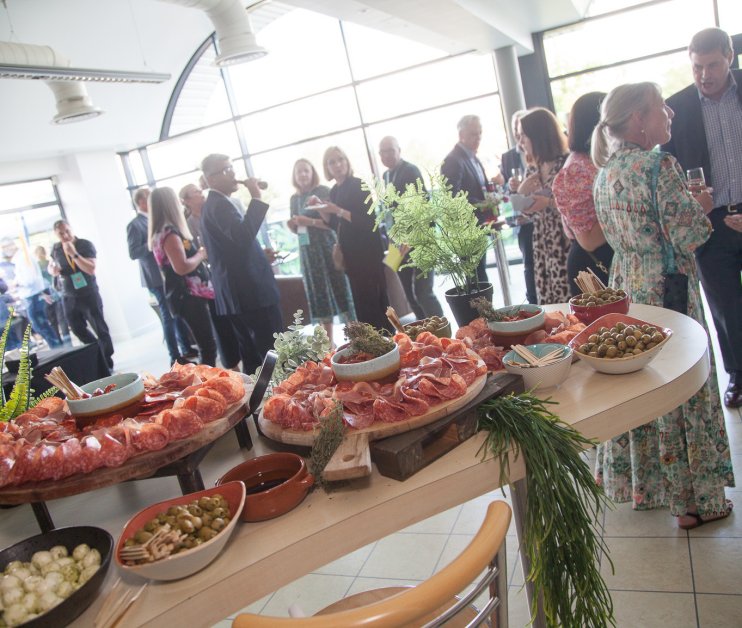
Explore the SkyLounge
-
 1 / 5
Street food on the SkyLounge terrace
-
2 / 5
Networking events at the SkyLounge
-
3 / 5
Hospitality Events on the SkyLounge terrace
-
4 / 5
Hospitality Events in the SkyLounge
-
5 / 5
The SkyLounge
Focused meetings in Meeting Room 1
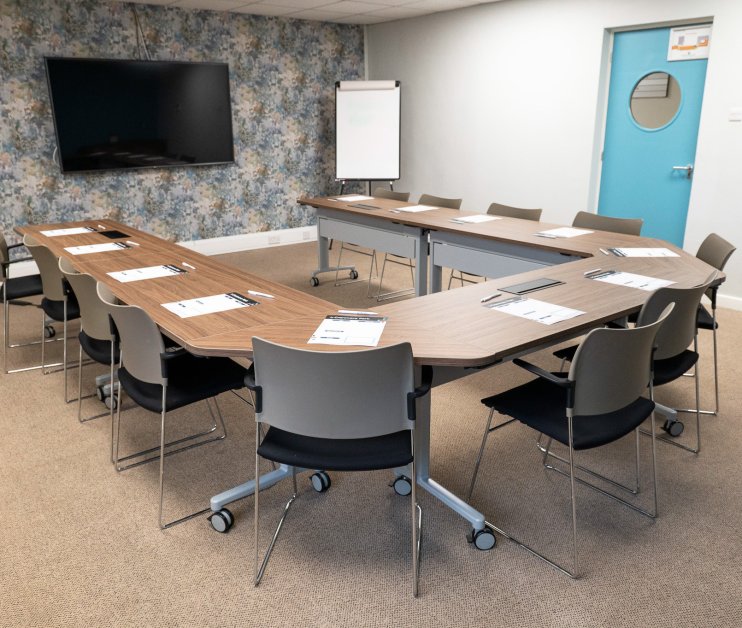
Also on the first floor, Meeting Room 1 is a self-contained 37.2sqm room for 2 to 56 people, with natural daylight, a digital display, and step-free access by lift.
Set it up as a boardroom for 14, a classroom for 16, a U-shape for 12, or theatre style for 56, whichever suits the session. It works equally well on its own for training days, board meetings and interviews, or as a private break-out room alongside a larger event elsewhere in the venue.
Catering comes from the same award-winning kitchen as the rest of the venue, from working lunches through to full-day refreshments.
Our Services